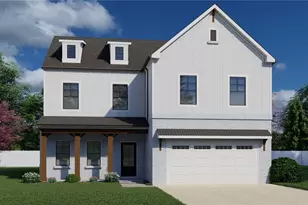
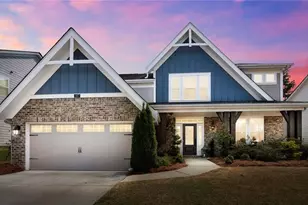
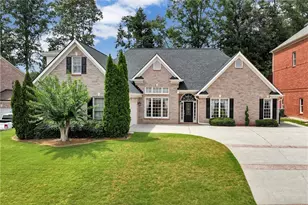
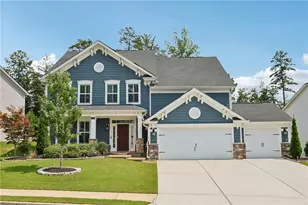
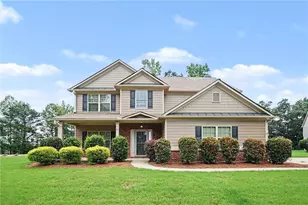
Full Property Details for 4060 Silverstone Dr
General
- Price: $689,000
- Taxes: $6,161 (2025)
- Status: Active
- Type: Single Family
- Source: GAMLS_Atlanta
- MLS ID: 10837114
- Updated: 10/5/2026
- Added to Site: 35 day(s) ago
Interior
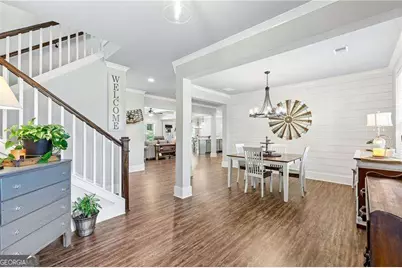
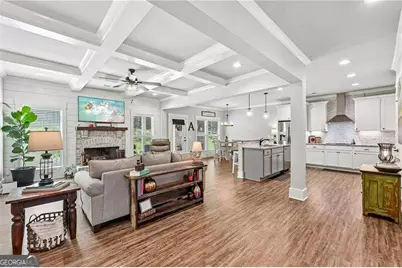
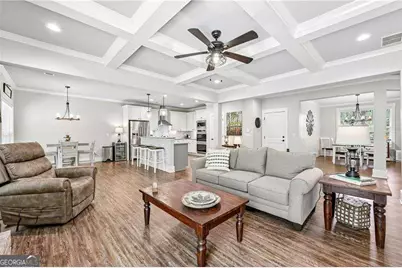
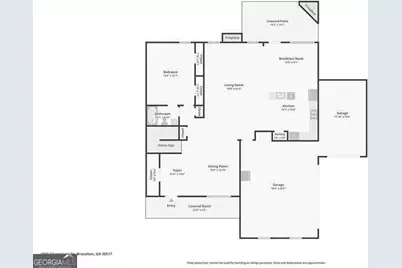
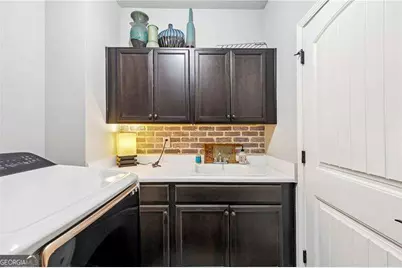
- Rooms/Areas: Family Room, Foyer, Laundry
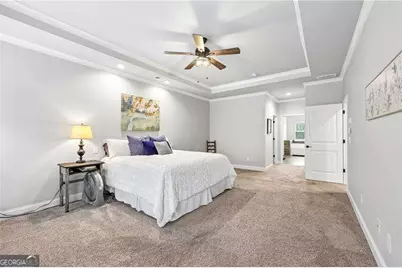
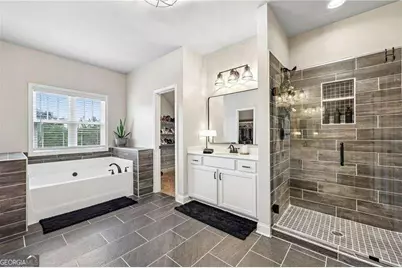
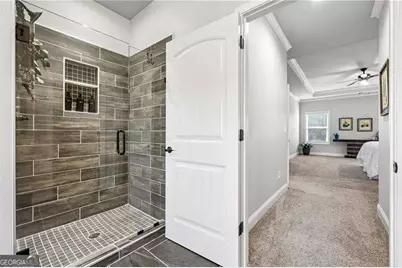
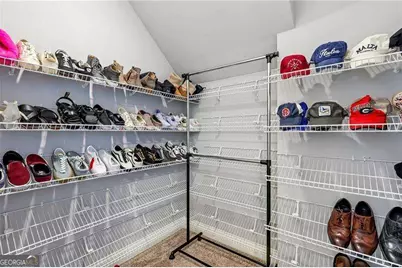
- Interior Features: Double Vanity, High Ceilings, Tray Ceiling(s), Walk-In Closet(s)
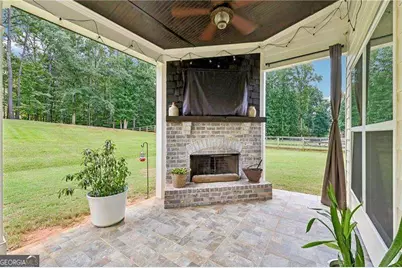
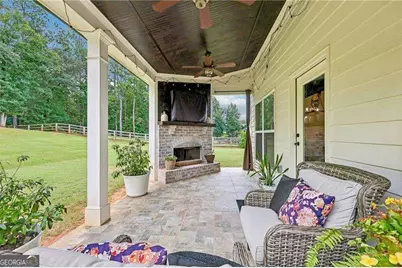
- Fireplace: Yes
- Number of Fireplaces: 2
- Fireplace(s): Family Room, Gas Log, Gas Starter, Outside, Family Room, Gas Log, Gas Starter, Outside
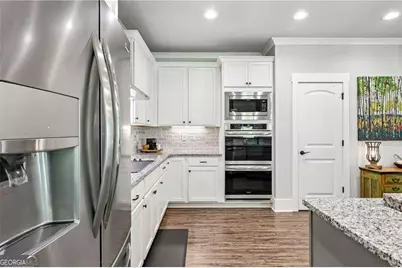
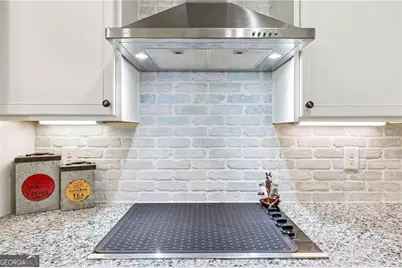
- Appliances: Dishwasher, Dryer, Microwave, Refrigerator, Washer
Rooms
- Total Bathrooms: 4
- Full Bathrooms: 4
- Upper Floor Baths: 3
- Upper - Full Baths: 3
- Main - Full Baths: 1
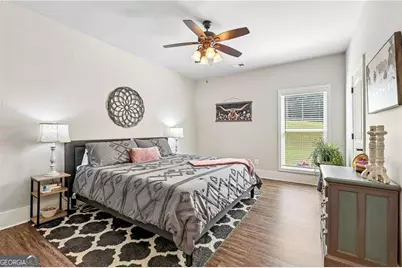
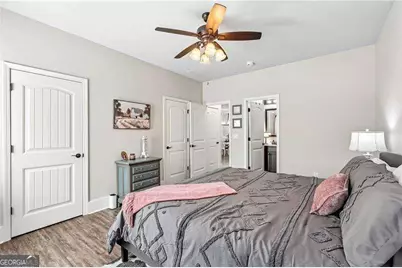
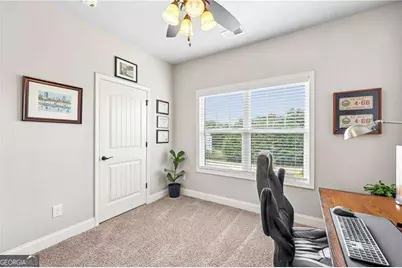
- Total Bedrooms: 5
- Bedrooms Upper: 4
- Bedrooms-Up1: 4
- Bedrooms Main: 1
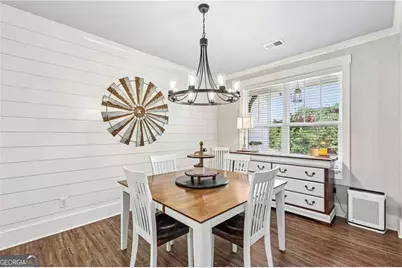
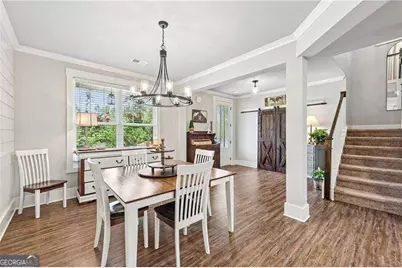
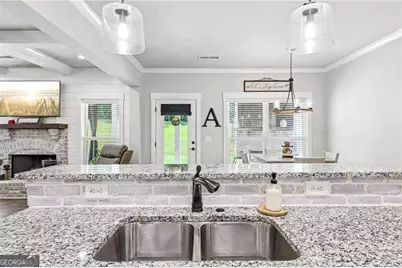
- Kitchen: Breakfast Area, Breakfast Bar, Breakfast Room, Kitchen Island, Pantry
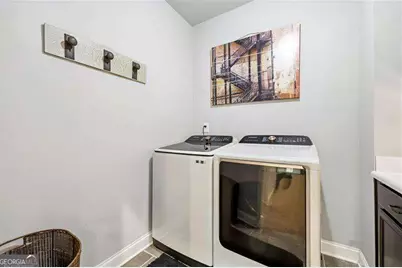
- Laundry: Upper Level
Parking
- Parking Features: Garage, Garage Door Opener, Side/Rear Entrance
Location
- County: Hall
- Driving Directions: Driving North on 85 take exit 129 for GA-53. Left at the exit onto 53. Right onto JJ Lott Rd. Left onto Ellison Farm Road. Right onto Silverstone Dr. Home is located on right.
School Information
- Elementary School: Chestnut Mountain
- Middle School: Cherokee Bluff
- High School: Cherokee Bluff
Community
- Assoc. Fees Include: None
Heating & Cooling
- Cooling Type: Ceiling Fan(s), Central Air
- Heating Type: Central, Forced Air
Utilities
Structural Information
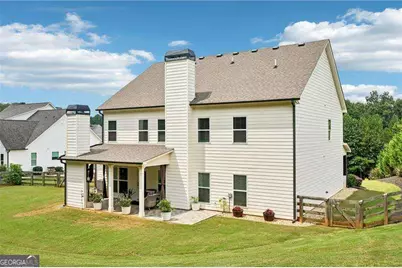
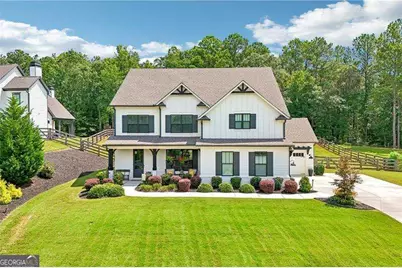
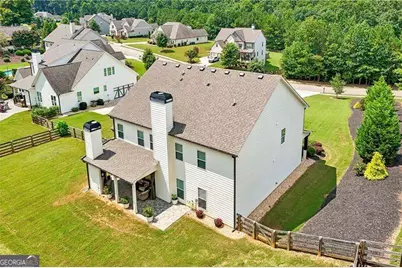
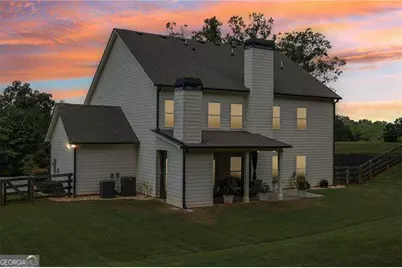
- Architectural Style: Craftsman
- Construction Status: Resale
- Basement Desc.: None
- Roof: Composition
- Stories/Levels: Two
- Living Area: 3,252 Sq. Ft.
- Finished Total: 3,252 Sq. Ft.
- Finished Above Grnd: 3,252 Sq. Ft.
- Year Built: 2019
Lot Features
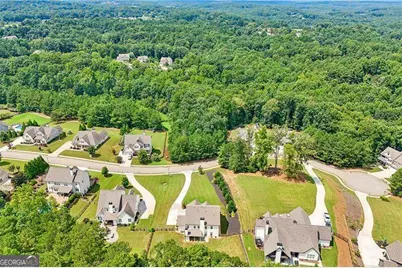
- Property View: Seasonal View
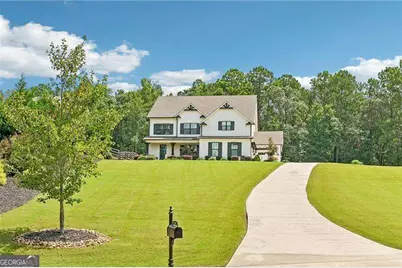
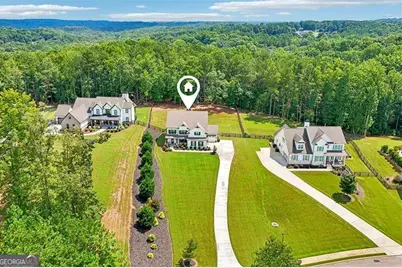
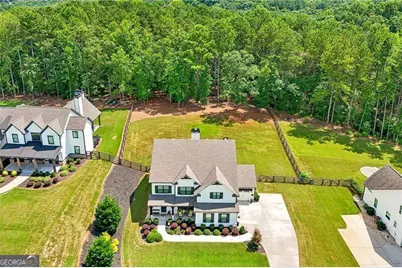
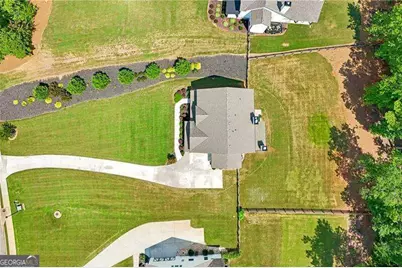
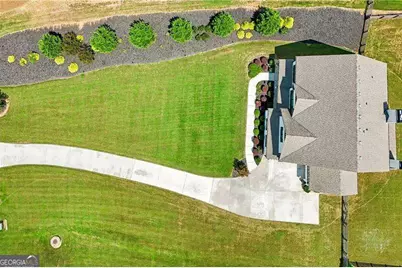
- Lot Size (Acres): 0.73
- Lot Size Range: .73
- Lot Size Source: Public Records
- Lot Description: Level, Private
Water Features
Financial Considerations
- Tax Amount: $6,161
- Tax Year: 2025
Disclosures and Reports
Listing Courtesy of: RE/MAX Center
































![[Address not provided], Braselton, GA 30517 - Photo 1](https://m1.cbhomes.com/p/399/7826554/02ab9b04D4A2428/s23cc.webp)