This is a carousel with tiles that activate property listing cards. Use the previous and next buttons to navigate.
1/1
$689,900 Coming Soon
This is a carousel with tiles that activate property listing cards. Use the previous and next buttons to navigate.
1/1
Property Description
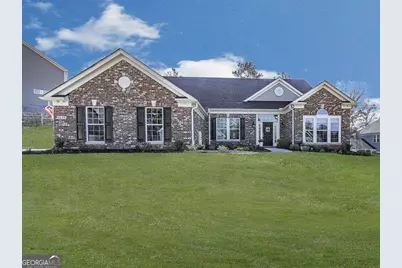
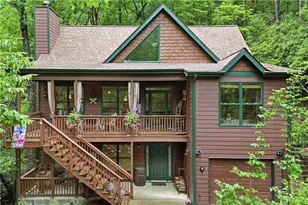
(PHOTOS COMING SOON) EVERYTHING YOU NEED ON ONE FLOOR WITH AN ASSUMABLE MORTGAGE!!! This adorable 4bed/2bath ranch home with bonus room is located on a cul-de-sac lot in the conservation community of Governors Preserve. The home features 10' ceilings and has an open floor plan that combines the living room, breakfast nook, and kitchen. The floorplan features a large island kitchen with bar counter seating, upgraded cabinetry, a full complement of stainless steel appliances, a five-burner gas stove, dramatic gourmet range hood, undermount cabinet lights that highlight the ceramic tile backsplash, soft close cabinets and remarkable marble countertops. Open concept great room features a decorative electric fireplace and shelving. Located at the front of the home is a private home office with french doors. Vinyl plank flooring runs throughout the main living areas and hallways. Spacious master bedroom features his/hers closet, and a luxury spa-like bath, complete with tiled walk-in shower, double vanities and a soaking tub. Additional 3 bedrooms and hall bath are laid out in a split bedroom floor plan. The current owners converted the dining room into the 4th bedroom, and can easily be opened back up. The walk-out morning room / covered porch comes with lighting, in ceiling speakers and TV-connections, with a NEW fully fenced backyard. The home has a 3 CAR GARAGE providing ample storage space, plus an extended driveway/parking pad. Home was completed in May 2021 and still has that "new home" feel. Award winning school district. Swim/Tennis/Clubhouse/Walking Trails within the neighborhood.
Full Property Details
Full Property Details for 2139 Harmony Dr
General
- Price: $689,900
- HOA FEE: $1,100
- Taxes: $3,132 (2024)
- Status: Coming Soon
- Type: Single Family
- Source: GAMLS_Atlanta
- MLS ID: 10840691
- Updated: 9/4/2026
- Added to Site: 4 day(s) ago
- Expected Market Date: 9/11/2026
Interior
- Rooms/Areas: Family Room, Foyer, Laundry, Office
- Interior Features: Double Vanity, Master On Main Level, Split Bedroom Plan, Tile Bath, Tray Ceiling(s), Vaulted Ceiling(s), Walk-In Closet(s)
- Fireplace: Yes
- Number of Fireplaces: 1
- Fireplace(s): Family Room, Family Room
- Appliances: Cooktop, Dishwasher, Disposal, Double Oven, Gas Water Heater, Microwave, Stainless Steel Appliance(s)
Rooms
Bathrooms
- Total Bathrooms: 2
- Full Bathrooms: 2
- Main - Full Baths: 2
Bedrooms
- Total Bedrooms: 4
- Bedrooms Main: 4
Other Rooms
- Kitchen: Breakfast Area, Kitchen Island, Pantry, Walk-In Pantry
- Laundry: In Mud Room
Additional Information
- Shared Pool: Yes
- Tennis: Yes
Exterior
- Exterior Features: Other
Parking
- Parking Features: Attached, Garage, Garage Door Opener, Kitchen Level, Parking Pad, Side/Rear Entrance, Storage
Location
- County: Cherokee
- Driving Directions: 575 to exit 19; head E (towards Cumming) approx 2 miles to traffic light intersection of Hwy 20 and Union Hill/Harmony Dr; turn Left on Harmony Dr travel approx 2 miles; at subdivision entrance stay Left of fountain and follow all the way to last cul de sac; house is on the Left
School Information
- Elementary School: Avery
- Middle School: Creekland
- High School: Creekview
Community
- Assoc. Fees Include: Management Fee, Reserve Fund, Swimming, Tennis
Heating & Cooling
- Cooling Type: Ceiling Fan(s), Central Air
- Heating Type: Central, Forced Air
Utilities
- Water/Sewer: Public Sewer
Structural Information
- Architectural Style: Brick Front, Craftsman, Ranch
- Construction Status: Resale
- Basement Desc.: None
- Roof: Composition
- Stories/Levels: One
- Living Area: 2,402 Sq. Ft.
- Finished Total: 2,402 Sq. Ft.
- Finished Above Grnd: 2,402 Sq. Ft.
- Year Built: 2021
Lot Features
- Lot Size (Acres): 0.49
- Lot Size Range: .49
- Lot Size Source: Appraiser
- Lot Description: Cul-De-Sac, Level, Private
Water Features
- Water Front Name: NONE
Financial Considerations
- Association Fee: Yes
- Association Fee: $1,100
- Tax Amount: $3,132
- Tax Year: 2024
Disclosures and Reports
- Section: -
- Block: -
- Lot Number: -
- Block/Lot/Section: -
Listing Courtesy of: Atlanta Communities

Get Pre-Approved Today
Schools
Schools serving 2139 Harmony Dr
School District:Cherokee County School District
| Name | Grades | Distance |
|---|---|---|
Avery Elementary School 6391 East Cherokee Drive, Canton, GA 30115 | K-5 | 4.8 mi |
Creekland Middle School, Canton, GA 1555 Owens Store Road, Canton, GA 30115 | 6-8 | 6.2 mi |
Creekview High School 1550 Owens Store Road, Canton, GA 30115 | 9-12 | 6 mi |
Disclaimer:
School attendance boundaries provided by ATTOM Data Solutions and are for reference only. Contact the school directly to verify enrollment eligibility.
Price & Sales History for 2139 Harmony Dr
Date
Details
Price
Change
Source
9/01/2026
Listed
$689,900
13.1%
MLS
5/15/2023
Sold
$610,000
—
Public Record
Disclaimer: Historical sales information is derived from public records provided by the county offices. Information is not guaranteed and should be independently verified.
Tax History
Tax History for 2139 Harmony Dr
Year
Property Taxes
Change
Tax Assessment
Change
2025
$3,134
5%
$256,280
6%
2024
$2,984
-50%
$242,400
2%
2023
$5,925
13%
$237,200
27%
2022
$5,244
478%
$186,920
484%
2021
$908
—
$32,000
—
Disclaimer: Historical tax information is derived from public records provided by the county offices. Information is not guaranteed and should be independently verified.
Estimate the Cost
Estimate the Cost for 2139 Harmony Dr
2139 Harmony Drive, Canton, GA 30115 (MLS# 10840691) is a Single Family property with 4 bedrooms and 2 full bathrooms. 2139 Harmony Drive is currently listed for $689,900 and was received on September 01, 2026. Want to learn more about 2139 Harmony Drive? Do you have questions about finding other Single Family real estate for sale in Canton? You can browse all Canton real estate or contact a Coldwell Banker agent to request more information.