This is a carousel with tiles that activate property listing cards. Use the previous and next buttons to navigate.
1/1
$1,165,000
This is a carousel with tiles that activate property listing cards. Use the previous and next buttons to navigate.
1/1
Property Description
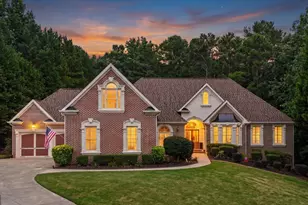
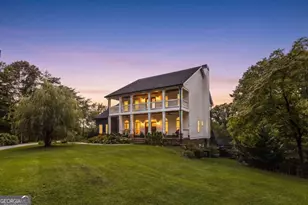
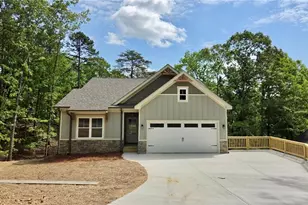
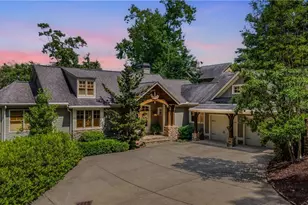
Exceptional custom four-sided brick ranch situated on a private cul-de-sac lot backing to protected Corps of Engineers property in the highly desirable BridgeMill community. This thoughtfully designed home offers an open floor plan with hardwood floors, plantation shutters, soaring vaulted and coffered ceilings, custom millwork, and abundant natural light throughout. The completely renovated chef's kitchen features Alabaster cabinetry, premium THOR stainless steel appliances, granite countertops, an oversized island, abundant cabinet space, and opens to the keeping room and spacious fireside family room, creating an ideal layout for everyday living and entertaining. The main level includes an oversized primary suite with a sitting area, along with two additional bedrooms, each with its own private bath. Upstairs offers two generously sized bedrooms connected by a beautifully updated full bath. The finished terrace level is designed for multigenerational living or extended guests and features a second kitchen, expansive living area, game room, storm room, second primary suite, additional bedroom, and full bath. Outdoor living includes a professionally landscaped, level backyard with irrigation, landscape lighting, exceptional privacy, and plenty of room for a future pool. Additional features include a four car garage, three new TRANE HVAC systems, a new water heater, and walking distance to Lake Allatoona. Residents enjoy BridgeMill's outstanding amenities, including golf, tennis, pickleball, swimming, fitness center, clubhouse, playgrounds, and miles of walking trails. This one-of-a-kind custom home offers an exceptional combination of quality construction, flexible living space, and a private setting rarely found in BridgeMill.
Full Property Details
Full Property Details for 403 Lakewind Ct
General
- Sold For: $1,165,000
- HOA FEE: $200
- Taxes: $8,570 (2025)
- Status: Closed
- Type: Single Family
- Source: GAMLS_Atlanta
- MLS ID: 10807545
- Added to Site: 54 day(s) ago
Interior
- Rooms/Areas: Family Room, Foyer, Game Room, Laundry
- Interior Features: Bookcases, Double Vanity, High Ceilings, Master On Main Level, Split Bedroom Plan, Tray Ceiling(s), Walk-In Closet(s)
- Fireplace: Yes
- Number of Fireplaces: 1
- Fireplace(s): Factory Built, Family Room, Factory-Built, Family Room
- Appliances: Dishwasher, Double Oven, Gas Water Heater, Microwave
Rooms
Bathrooms
- Total Bathrooms: 7
- Full Bathrooms: 6
- Half Bathrooms: 1
- Upper Floor Baths: 1
- Upper - Full Baths: 1
- Main - Full Baths: 3
- Main - 1/2 Baths: 1
- Lower - Full Baths: 2
Bedrooms
- Total Bedrooms: 7
- Bedrooms Upper: 2
- Bedrooms Lower: 2
- Bedrooms-Up1: 2
- Bedrooms Main: 3
- Bedrooms-Dn1: 2
Other Rooms
- Kitchen: Breakfast Area, Kitchen Island, Solid-Surface Counters
- Laundry: In Mud Room
Additional Information
- Shared Pool: Yes
Exterior
- Exterior Features: Balcony
Parking
- Parking Features: Garage, Garage Door Opener, Kitchen Level
Location
- County: Cherokee
- Driving Directions: GPS
School Information
- Elementary School: Liberty
- Middle School: Freedom
- High School: Cherokee
Community
- Assoc. Fees Include: Maintenance Grounds, Swimming, Tennis
Heating & Cooling
- Cooling Type: Dual
- Heating Type: Central, Natural Gas
Utilities
- Water/Sewer: Public Sewer
Structural Information
- Architectural Style: Brick 3 Side, Ranch
- Construction Status: Resale
- Basement: Yes
- Basement Desc.: Finished Bath, Daylight, Exterior Entry, Finished, Full
- Roof: Composition
- Stories/Levels: One and One Half
- Living Area: 6,219 Sq. Ft.
- Finished Total: 6,219 Sq. Ft.
- Finished Above Grnd: 3,319 Sq. Ft.
- Finished Below Grnd: 2,900 Sq. Ft.
- Year Built: 2002
Lot Features
- Lot Size (Acres): 0.48
- Lot Size Range: .48
- Lot Size Source: Public Records
- Lot Description: Cul-De-Sac, Level, Private
Water Features
- Water Front Name: NONE
Financial Considerations
- Association Fee: Yes
- Association Fee: $200
- Tax Amount: $8,570
- Tax Year: 2025
Listing Courtesy of: Porch Property Group, LLC
Sold by BHHS Georgia Properties

Get Pre-Approved Today
Schools
Schools serving 403 Lakewind Ct
School District:Cherokee County School District
| Name | Grades | Distance |
|---|---|---|
Liberty Elementary School, Canton, GA 10500 Bells Ferry Road, Canton, GA 30114 | K-5 | 0.8 mi |
Freedom Middle School, Canton, GA 10550 Bells Ferry Road, Canton, GA 30114 | 6-8 | 0.8 mi |
Cherokee High School 930 Marietta Highway, Canton, GA 30114 | 9-12 | 3.2 mi |
Disclaimer:
School attendance boundaries provided by ATTOM Data Solutions and are for reference only. Contact the school directly to verify enrollment eligibility.
Price & Sales History for 403 Lakewind Ct
Date
Details
Price
Change
Source
8/31/2026
Sold
$1,165,000
-2.92%
MLS
8/03/2026
Listed
$1,200,000
—
MLS
Disclaimer: Historical sales information is derived from public records provided by the county offices. Information is not guaranteed and should be independently verified.
403 Lakewind Court, Canton, GA 30114 (MLS# 10807545) is a Single Family property that was sold at $1,165,000 on August 31, 2026. Want to learn more about 403 Lakewind Court? Do you have questions about finding other Single Family real estate for sale in Canton? You can browse all Canton real estate or contact a Coldwell Banker agent to request more information.