This is a carousel with tiles that activate property listing cards. Use the previous and next buttons to navigate.
1/1
$875,000
This is a carousel with tiles that activate property listing cards. Use the previous and next buttons to navigate.
1/1
Property Description
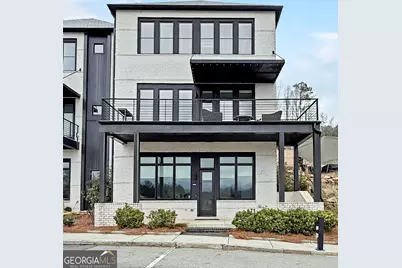
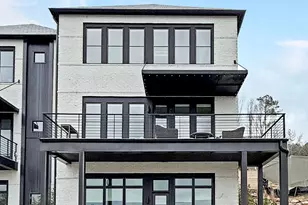
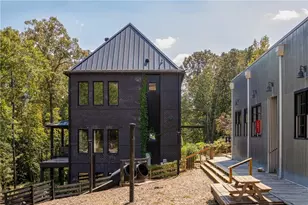
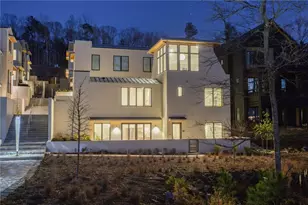
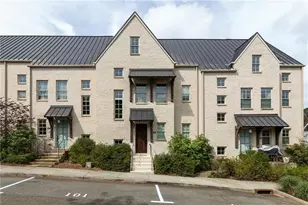
Welcome to this charming live/work townhome ideally located in the picturesque Mado Hamlet of Serenbe, offering exceptional flexibility for both residential and commercial use. Thoughtfully designed with income potential in mind, the terrace level features a dedicated commercial space/studio complete with a full kitchen and full bath-perfect for a boutique retail space, professional office, creative studio, private guest suite, or income-producing rental opportunity. This unique configuration allows owners to seamlessly combine business and lifestyle while maximizing investment potential. The main level showcases an open-concept living and dining area filled with natural light, creating an inviting space for everyday living and entertaining. Step onto the private rear porch to enjoy sweeping views of the Mado Hamlet and breathtaking sunset views. Upstairs, the primary suite offers a peaceful retreat with a full en-suite bath, while an additional bedroom and bath provide comfort and privacy for guests. Easy access to Halsa, Pool, Gym, Creek Retreat, Spa, Terra School, etc.
Full Property Details
Full Property Details for 10961 Serenbe Ln
General
- Sold For: $875,000
- HOA FEE: $1,437
- Taxes: $11,303 (2023)
- Status: Closed
- Type: Townhouse
- Source: GAMLS_Atlanta
- MLS ID: 10693126
- Added to Site: 155 day(s) ago
Interior
- Rooms/Areas: Foyer, Great Room
- Interior Features: Double Vanity, High Ceilings, Master On Main Level, Other, Separate Shower, Tile Bath, Walk-In Closet(s)
- Appliances: Dishwasher, Dryer, Microwave, Other, Refrigerator, Washer
Rooms
Bathrooms
- Total Bathrooms: 4
- Full Bathrooms: 3
- Half Bathrooms: 1
- Upper Floor Baths: 2
- Upper - Full Baths: 2
- Main - 1/2 Baths: 1
- Lower - Full Baths: 1
Bedrooms
- Total Bedrooms: 3
- Bedrooms Upper: 2
- Bedrooms Lower: 1
- Bedrooms-Up1: 2
- Bedrooms-Dn1: 1
Other Rooms
- Kitchen: Breakfast Area, Kitchen Island, Solid-Surface Counters
- Laundry: In Hall, Upper Level
Additional Information
- Shared Pool: Yes
- Tennis: Yes
Exterior
- Exterior Features: Balcony
Parking
- Parking Features: Assigned
Location
- County: Fulton
- Driving Directions: Take I85 South to exit 69 follow the signs for South Fulton Pkwy. Go 15 miles and turn L onto Cochran Mill Rd, travel until dead ends into Hutcheson Ferry Road. Turn R onto HFR. Turn L onto Atlanta-Newnan go 1 mile & turn R onto Selborne Ln. Turn left onto Tabb Way. Turn left at stop sign onto Serenbe Lane. Property is on the left!
School Information
- Elementary School: Palmetto
- Middle School: Bear Creek
- High School: Creekside
Community
- Assoc. Fees Include: Maintenance Grounds, Management Fee, Other, Private Roads, Reserve Fund, Tennis, Trash
Heating & Cooling
- Cooling Type: Ceiling Fan(s), Central Air, Zoned
- Heating Type: Central
Utilities
- Water/Sewer: Septic Tank
Structural Information
- Architectural Style: Brick 3 Side, Contemporary
- Construction Status: Resale
- Basement: Yes
- Basement Desc.: Finished Bath, Daylight, Exterior Entry, Finished, Full, Interior Entry
- Roof: Composition
- Stories/Levels: Three Or More
- Living Area: 2,735 Sq. Ft.
- Finished Total: 2,735 Sq. Ft.
- Finished Above Grnd: 1,835 Sq. Ft.
- Finished Below Grnd: 900 Sq. Ft.
- Year Built: 2022
Lot Features
- Lot Size (Acres): 0.05
- Lot Size Range: .05
- Lot Size Source: Public Records
- Lot Description: Other
Water Features
- Water Front Name: NONE
Financial Considerations
- Association Fee: Yes
- Association Fee: $1,437
- Tax Amount: $11,303
- Tax Year: 2023
Disclosures and Reports
- Lot Number: 46
Listing Courtesy of: REMAX Concierge
Sold by Non-Mls Company

Get Pre-Approved Today
Schools
Schools serving 10961 Serenbe Ln
School District:Fulton County School District
| Name | Grades | Distance |
|---|---|---|
Palmetto Elementary School 505 Carlton Road, Palmetto, GA 30268 | PK-5 | 4 mi |
Bear Creek Middle School, Fairburn, GA 7415 Herndon Road, Fairburn, GA 30213 | 6-8 | 7 mi |
Creekside High School 7405 Herndon Road, Fairburn, GA 30213 | 9-12 | 7 mi |
Disclaimer:
School attendance boundaries provided by ATTOM Data Solutions and are for reference only. Contact the school directly to verify enrollment eligibility.
Price & Sales History for 10961 Serenbe Ln
Date
Details
Price
Change
Source
7/01/2026
Sold
$875,000
-2.77%
MLS
5/06/2026
Price Reduced
$899,900
-5.26%
MLS
3/27/2026
Price Reduced
$949,900
-4.91%
MLS
2/06/2026
Listed
$999,000
—
MLS
Disclaimer: Historical sales information is derived from public records provided by the county offices. Information is not guaranteed and should be independently verified.
10961 Serenbe Lane, Chattahoochee Hills, GA 30268 (MLS# 10693126) is a Townhouse property that was sold at $875,000 on July 01, 2026. Want to learn more about 10961 Serenbe Lane? Do you have questions about finding other Townhouse real estate for sale in Chattahoochee Hills? You can browse all Chattahoochee Hills real estate or contact a Coldwell Banker agent to request more information.