This is a carousel with tiles that activate property listing cards. Use the previous and next buttons to navigate.
1/1
$1,176,200
This is a carousel with tiles that activate property listing cards. Use the previous and next buttons to navigate.
1/1
Property Description
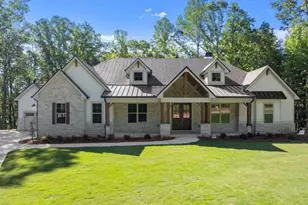
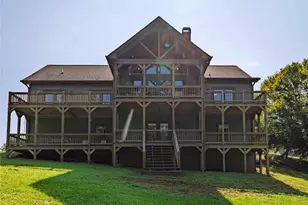
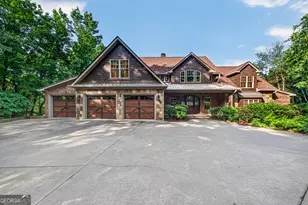
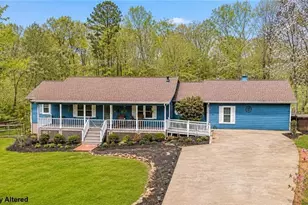
Luxury ranch home, spanning over 4300 finished sq feet located on a quiet cul-de-sac in The Orchard Golf and Country Club. The exterior features lush landscaping w/sprinkler system, stunning rocking chair front porch with tongue & groove ceilings and extensive decking w/outdoor fireplace! Unparalleled attention to detail can instantly be noticed upon entering this home built by Vanderbilt Homes Sawgrass Plan! Interior features include an open floor plan that includes a foyer leading to formal dining and office, beautiful beam work, stunning trim finishes, luxury vinyl flooring & beautiful fireplace. The breathtaking kitchen is open to the main living area and includes Thermador Appliances w/ 36 inch commercial oven, quartz countertops and large walk-in pantry. The master bedroom leads to incredible master bath with walk-in shower, soaking tub and a massive closet leading to laundry room. Two other large bedrooms are included on the main level connected via jack and jill bathroom. The terrace level features a 4th bedroom w/full bath living area w/wine storage area perfect for your workshop. Bonus features include half bath for guests, souring ceiling and door height throughout, tons of storage, elevated outdoor living with outdoor fireplace, smart home system, sprinkler system, and stunning views! The Orchard Golf & Country Club is a top of the line, private, 18-hole golf course with driving range, clubhouse & pool!
Full Property Details
Full Property Details for 123 Northern Spy Drive
General
- Sold For: $1,176,200
- HOA FEE: $1,400
- Taxes: (25)
- Status: Closed
- Type: Single Family
- Source: GAMLS_Atlanta
- MLS ID: 10779610
- Added to Site: 34 day(s) ago
Interior
- Rooms/Areas: Foyer, Laundry, Office
- Interior Features: Beamed Ceilings, Double Vanity, High Ceilings, Master On Main Level, Separate Shower, Soaking Tub, Split Bedroom Plan, Tile Bath, Tray Ceiling(s), Vaulted Ceiling(s), Walk-In Closet(s)
- Fireplace: Yes
- Number of Fireplaces: 2
- Fireplace(s): Factory Built, Gas Starter, Living Room, Outside, Factory-Built, Gas Starter, Living Room, Outside
- Appliances: Dishwasher, Double Oven, Electric Water Heater, Microwave, Oven/Range (Combo), Stainless Steel Appliance(s)
Rooms
Bathrooms
- Total Bathrooms: 4
- Full Bathrooms: 3
- Half Bathrooms: 1
- Main - Full Baths: 2
- Main - 1/2 Baths: 1
- Lower - Full Baths: 1
Bedrooms
- Total Bedrooms: 4
- Bedrooms Lower: 1
- Bedrooms Main: 3
- Bedrooms-Dn1: 1
Other Rooms
- Kitchen: Breakfast Area, Breakfast Bar, Kitchen Island, Pantry, Solid-Surface Counters, Walk-In Pantry
- Laundry: Other
Additional Information
- Shared Pool: Yes
- Tennis: Yes
Exterior
- Exterior Features: Gas Grill, Sprinkler System
Parking
- Parking Features: Attached, Garage Door Opener, Kitchen Level, Side/Rear Entrance
Location
- County: Habersham
- Driving Directions: Follow Orchard Drive to left on Imperial Ct. Follow to cul-de-sac.
School Information
- Elementary School: Woodville
- Middle School: North Habersham
- High School: Habersham Central
Community
- Gated community: Yes
- Assoc. Fees Include: Private Roads, Security
Heating & Cooling
- Cooling Type: Ceiling Fan(s), Electric, Heat Pump, Zoned
- Heating Type: Central, Heat Pump, Zoned
Utilities
- Water/Sewer: Septic Tank
Structural Information
- Architectural Style: Craftsman, Ranch, Traditional
- Construction Status: New Construction
- Basement: Yes
- Basement Desc.: Finished Bath, Daylight, Exterior Entry, Finished, Full, Interior Entry, Unfinished
- Roof: Composition, Metal
- Stories/Levels: Two
- Living Area: 4,314 Sq. Ft.
- Finished Total: 4,314 Sq. Ft.
- Finished Above Grnd: 2,924 Sq. Ft.
- Finished Below Grnd: 1,390 Sq. Ft.
- Unfin. Below Grnd: 1,420 Sq. Ft.
- Year Built: 2026
Lot Features
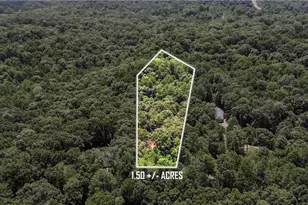
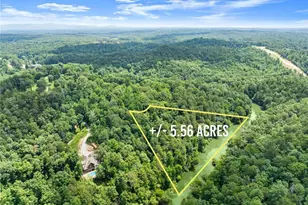
- Lot Size (Acres): 0.83
- Lot Size Range: .83
- Lot Size Source: Public Records
- Lot Description: Level
Financial Considerations
- Association Fee: Yes
- Association Fee: $1,400
- Tax Year: 25
Disclosures and Reports
- Special Conditions: Owned by Agent, Covenants/Restrictions
Listed and Sold by Laws Realty LLC

Get Pre-Approved Today
Schools
Schools serving 123 Northern Spy Drive
School District:Habersham County School District
| Name | Grades | Distance |
|---|---|---|
Woodville Elementary School 911 Historic Old Highway 441, Clarkesville, GA 30523 | K-5 | 2.6 mi |
North Habersham Middle School 1500 Wall Bridge Road, Clarkesville, GA 30523 | 6-8 | 4.9 mi |
Habersham Ninth Grade Academy 171 Raider Circle, Mount Airy, GA 30563 | 9- | 9.6 mi |
Habersham Success Academy 171 Raider Circle, Mount Airy, GA 30563 | 6-12 | 9.6 mi |
Habersham Central High School 2059 Georgia 197, Mount Airy, GA 30563 | 9-12 | 9.9 mi |
Disclaimer:
School attendance boundaries provided by ATTOM Data Solutions and are for reference only. Contact the school directly to verify enrollment eligibility.
Price & Sales History for 123 Northern Spy Drive
Date
Details
Price
Change
Source
6/12/2026
Sold
$1,176,200
—
MLS
6/05/2026
Listed
$1,176,200
—
MLS
Disclaimer: Historical sales information is derived from public records provided by the county offices. Information is not guaranteed and should be independently verified.
Home Warranty : Included
123 Northern Spy Drive, Clarkesville, GA 30523 (MLS# 10779610) is a Single Family property that was sold at $1,176,200 on June 12, 2026. Want to learn more about 123 Northern Spy Drive? Do you have questions about finding other Single Family real estate for sale in Clarkesville? You can browse all Clarkesville real estate or contact a Coldwell Banker agent to request more information.