This is a carousel with tiles that activate property listing cards. Use the previous and next buttons to navigate.
1/17
$384,900
This is a carousel with tiles that activate property listing cards. Use the previous and next buttons to navigate.
1/17
Property Description
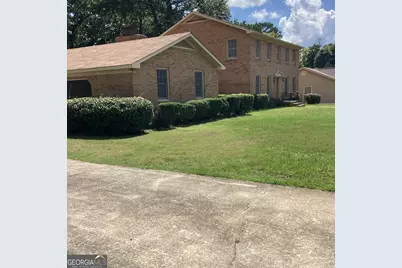
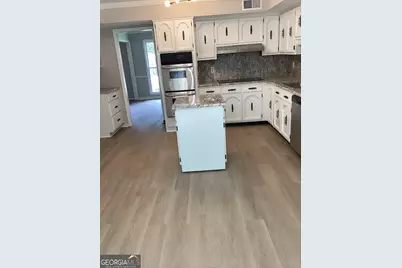
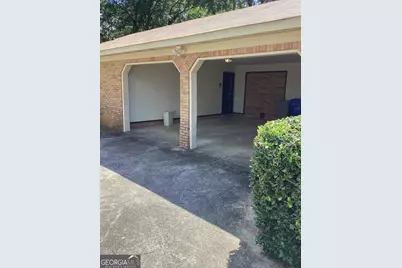
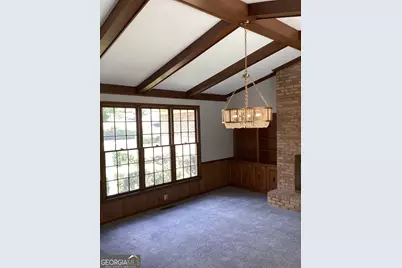
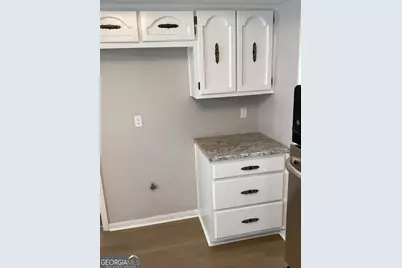
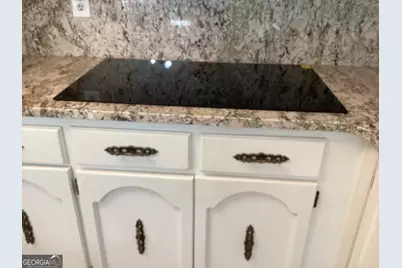
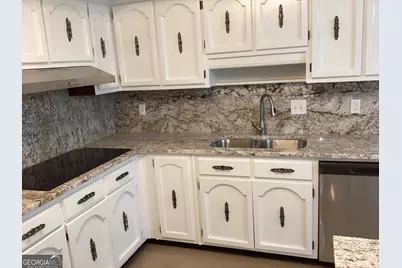
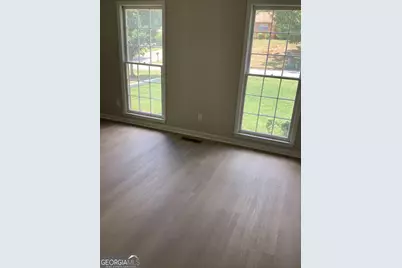
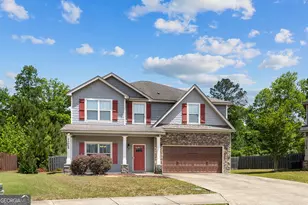
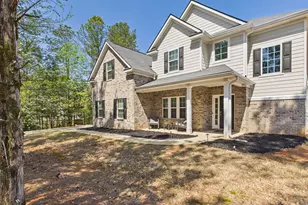
Exquisite Brick Estate, Stately, Spacious, and Fully Renovated, This All Brick Quail Creek Gem With 5-Bedrooms and 4 Bath Split-Level Home, Delivers Over 3260 Sq Feet Of Upgraded Grand Living On A Private Half-Acre Lot. It Is Fully Updated and "Move-In Ready." It Blends Timeless Character With Modern Upgrades, Offering Space, Flexibility, and Standout Style. From The Moment You Enter, You Are Greeted By A Freshly Painted Interior, A Brand-New Kitchen, New Flooring Throughout, Multiple Living Spaces, and Dual Suites Ideal For Multigenerational Living. It Has A Main Level Guest Suite, As Well As A Separate Teen Or In/Law Suite With Private Office. A Generous Upstairs Primary Suite With Huge Walk-In Closet With Built-In Drawers. The Private Bath Has Double Vanities, Soaking Tub, and Separate Shower. Also 2 Additional Huge Bedrooms With Storage and Plenty Closet Space. This Home Is Built For Both Comfort and Flexibility. The New Kitchen Is A True Centerpiece, Featuring Granite Countertops, New Stainless Steel Appliances, Modern Fixtures, and A Bright Breakfast Area With Peaceful Wooded Views. It Opens Seamlessly Into A Spacious, Dramatic Vaulted Family Room Highlighted By Soaring Cathedral Ceilings, Exposed Architectural Beams, A Striking Brick Fireplace That Creates A Warm Focal Point, and A New Beautiful Crystal Chandelier; Ideal For Family Gatherings, Entertainment, Or Relaxation. A Perfect Blend Of Elegance, Convenience, and Modern Comforts. It Has A New Roof and An Updated Deck and Front Porch. The Attached 2 Car Garage Has A Built-In Separate Storage Room in Which The Interior Of Both Has Been Recently Painted. Outside, Enjoy A Quiet, Established Neighborhood With A Spacious Yard That's Perfect For Entertaining and Relaxing. Make This Beautiful Home Yours! Open House, Saturday, June 6, 12:30-3:30Pm
Full Property Details
Full Property Details for 4718 Velpoe Dr
General
- Price: $384,900
- Taxes: $3,262 (24)
- Status: Active
- Type: Single Family
- Source: GAMLS_Atlanta
- MLS ID: 10730154
- Updated: 5/28/2026
- Added to Site: 49 day(s) ago
Interior
- Rooms/Areas: Bonus Room, Family Room, Foyer, Office
- Interior Features: Expandable Attic, Beamed Ceilings, Bookcases, Central Vacuum, Double Vanity, High Ceilings, Master On Main Level
- Fireplace: Yes
- Number of Fireplaces: 1
- Fireplace(s): Family Room, Family Room
- Appliances: Cooktop, Dishwasher, Disposal, Double Oven, Electric Water Heater, Stainless Steel Appliance(s)
Rooms
Bathrooms
- Total Bathrooms: 4
- Full Bathrooms: 3
- Half Bathrooms: 1
- Upper Floor Baths: 2
- Upper - Full Baths: 2
- Main - Full Baths: 1
- Main - 1/2 Baths: 1
Bedrooms
- Total Bedrooms: 5
- Bedrooms Upper: 3
- Bedrooms-Up1: 3
- Bedrooms Main: 2
Other Rooms
- Kitchen: Breakfast Area, Breakfast Bar, Pantry
- Laundry: Laundry Closet
Parking
- Parking Features: Attached
Location
- County: Muscogee
- Driving Directions: FROM I-85 TAKE EXIT 3 TO ST MARYS AND TURN LEFT TO VELPOE
School Information
- Elementary School: Saint Marys
- Middle School: Rothschild
- High School: Spencer
Community
- Assoc. Fees Include: None
Heating & Cooling
- Cooling Type: Central Air
- Heating Type: Central
Utilities
- Water/Sewer: Public Sewer
Structural Information
- Architectural Style: Brick 4 Side
- Construction Status: Resale
- Basement Desc.: Crawl Space
- Roof: Composition
- Stories/Levels: Two
- Living Area: 3,267 Sq. Ft.
- Finished Total: 3,267 Sq. Ft.
- Finished Above Grnd: 3,267 Sq. Ft.
- Year Built: 1975
Lot Features
- Property View: City
- Lot Size (Acres): 0.51
- Lot Size Range: .51
- Lot Size Source: Public Records
- Lot Description: City Lot
Financial Considerations
- Tax Amount: $3,262.5
- Tax Year: 24
Listing Courtesy of: Artistry Realty LLC

Get Pre-Approved Today
Schools
Schools serving 4718 Velpoe Dr
School District:Muscogee County School District
| Name | Grades | Distance |
|---|---|---|
Rothschild Middle School 1136 Hunt Avenue, Columbus, GA 31907 | 6-8 | 2.4 mi |
Disclaimer:
School attendance boundaries provided by ATTOM Data Solutions and are for reference only. Contact the school directly to verify enrollment eligibility.
Price & Sales History for 4718 Velpoe Dr
Date
Details
Price
Change
Source
4/11/2026
Listed
$384,900
119.32%
MLS
10/18/2024
Sold
$175,500
—
Public Record
Disclaimer: Historical sales information is derived from public records provided by the county offices. Information is not guaranteed and should be independently verified.
Tax History
Tax History for 4718 Velpoe Dr
Year
Property Taxes
Change
Tax Assessment
Change
2025
$326
-25%
$83,344
—
2024
$433
4711%
$83,344
—
2023
$9
-98%
$83,344
17%
2022
$439
-85%
$71,196
1%
2021
$2,865
553%
$70,160
—
2020
$439
-1%
$70,160
—
2017
$442
—
$70,160
37%
2016
$444
1%
$51,356
-27%
2019
$441
-1%
$70,160
37%
2014
$444
—
$51,356
—
2013
$444
—
$51,356
—
Disclaimer: Historical tax information is derived from public records provided by the county offices. Information is not guaranteed and should be independently verified.
Estimate the Cost
Estimate the Cost for 4718 Velpoe Dr
4718 Velpoe Drive, Columbus, GA 31907 (MLS# 10730154) is a Single Family property with 5 bedrooms, 3 full bathrooms and 1 partial bathroom. 4718 Velpoe Drive is currently listed for $384,900 and was received on April 11, 2026. Want to learn more about 4718 Velpoe Drive? Do you have questions about finding other Single Family real estate for sale in Columbus? You can browse all Columbus real estate or contact a Coldwell Banker agent to request more information.