This is a carousel with tiles that activate property listing cards. Use the previous and next buttons to navigate.
1/1
$780,000
This is a carousel with tiles that activate property listing cards. Use the previous and next buttons to navigate.
1/1
Property Description
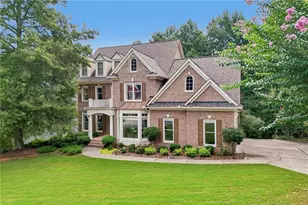
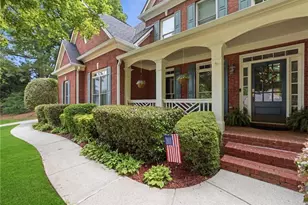
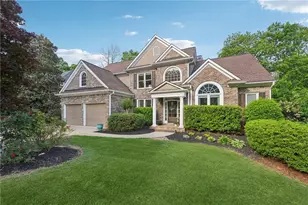
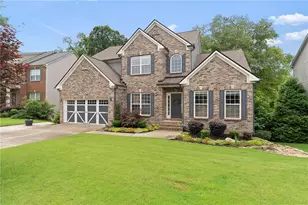
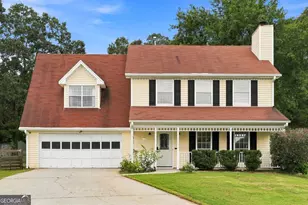
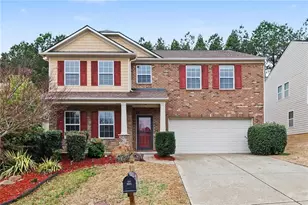
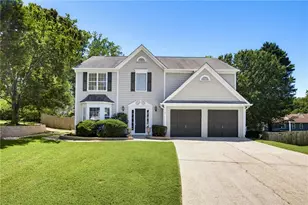
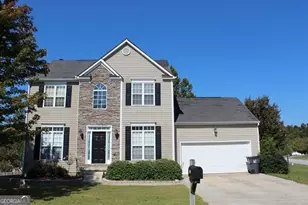
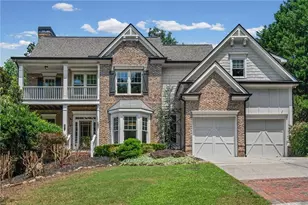
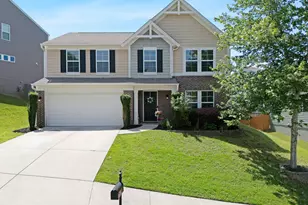
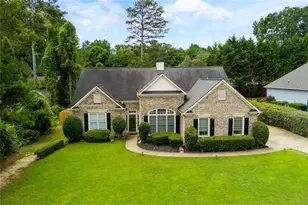
Former model home in the sought-after Liberty community, this east-facing residence offers over 5,100 square feet of living space across three finished levels with 6 bedrooms and 5 bathrooms in the top-rated Forsyth County school district. Beautifully maintained and thoughtfully updated, the home features a new roof (2021), updated HVAC systems, fresh interior paint, integrated smart home technology, and additional recent updates. Inside, hardwood floors, custom built-ins, and a flexible floor plan create an ideal setting for everyday living and entertaining. The main level features formal living and dining rooms, a spacious family room with custom built-ins, and a well-appointed kitchen with granite countertops, a large island, abundant cabinetry, a generous pantry, and a breakfast area. A main-level bedroom and full bath provide added convenience for guests or multi-generational living. Smart home features include Nest devices, a SimpliSafe security system, a Rachio irrigation controller, and energy-efficient smart lighting, switches, and plugs. Upstairs, the expansive primary suite features tray ceilings, room for a sitting area, a large walk-in closet, and an oversized bath with dual vanities and separate prep areas, a shared walk-in shower, and a separate jetted tub. Two secondary bedrooms share a full bath, while an additional upstairs bedroom enjoys its own ensuite bath. A conveniently located laundry room completes the upper level. The finished terrace level offers even more flexibility with an additional bedroom, full bath, kitchenette, recreation room with projection screen, and generous storage. Outside, enjoy a professionally landscaped backyard with a covered patio, irrigation and in-ground drainage systems, and a professionally rebuilt wood deck overlooking mature trees. A three-car garage and spacious driveway offer plenty of room for parking and guests. Ideally situated just two homes from the neighborhood pool, tennis courts, pickleball courts, basketball courts, and playground, this home also offers convenient access to GA-400, shopping, dining, and parks.
Full Property Details
Full Property Details for 1435 Liberty Ln
General
- Sold For: $780,000
- HOA FEE: $800
- Taxes: $6,624 (2025)
- Status: Closed
- Type: Single Family
- Source: GAMLS_Atlanta
- MLS ID: 10802542
- Added to Site: 50 day(s) ago
Interior
- Rooms/Areas: Bonus Room, Family Room, Foyer, Laundry, Media Room
- Interior Features: Bookcases, Double Vanity, High Ceilings, Rear Stairs, Tray Ceiling(s), Vaulted Ceiling(s), Walk-In Closet(s), Wet Bar
- Fireplace: Yes
- Number of Fireplaces: 1
- Fireplace(s): Living Room, Living Room
- Appliances: Dishwasher, Disposal, Dryer, Microwave, Refrigerator, Washer
Rooms
Bathrooms
- Total Bathrooms: 5
- Full Bathrooms: 5
- Upper Floor Baths: 3
- Upper - Full Baths: 3
- Main - Full Baths: 1
- Lower - Full Baths: 1
Bedrooms
- Total Bedrooms: 6
- Bedrooms Upper: 4
- Bedrooms Lower: 1
- Bedrooms-Up1: 4
- Bedrooms Main: 1
- Bedrooms-Dn1: 1
Other Rooms
- Kitchen: Kitchen Island, Pantry, Second Kitchen
- Laundry: Upper Level
Additional Information
- Shared Pool: Yes
- Tennis: Yes
Parking
- Parking Features: Attached, Garage, Garage Door Opener
Location
- County: Forsyth
- Driving Directions: GA-400 N to exit 13. LT at light onto Peachtree Pkwy. RT at next light onto Hwy 9. Proceed 1.5 miles to left into Liberty Subdivision. RT at stop sign. Home just ahead on the left.
School Information
- Elementary School: Whitlow
- Middle School: Otwell
- High School: Forsyth Central
Community
- Assoc. Fees Include: Swimming, Tennis
Heating & Cooling
- Cooling Type: Ceiling Fan(s), Central Air
- Heating Type: Forced Air
Utilities
- Water/Sewer: Public Sewer
Structural Information
- Architectural Style: Traditional
- Construction Status: Resale
- Basement: Yes
- Basement Desc.: Finished Bath, Daylight, Exterior Entry, Finished, Full, Interior Entry
- Roof: Composition
- Stories/Levels: Three Or More
- Living Area: 5,126 Sq. Ft.
- Finished Total: 5,126 Sq. Ft.
- Finished Above Grnd: 5,126 Sq. Ft.
- Year Built: 2006
Lot Features
- Lot Size (Acres): 0.21
- Lot Size Range: .21
- Lot Size Source: Other
- Lot Description: Other
Water Features
- Water Front Name: NONE
Financial Considerations
- Association Fee: Yes
- Association Fee: $800
- Tax Amount: $6,624
- Tax Year: 2025
Disclosures and Reports
- Section: 1
- Lot Number: 117
- Block/Lot/Section: 1
Listing Courtesy of: Keller Williams Realty Consultants
Sold by Keller Williams Realty Consultants

Get Pre-Approved Today
Schools
Schools serving 1435 Liberty Ln
School District:Forsyth County School District
| Name | Grades | Distance |
|---|---|---|
George W. Whitlow Elementary School 3655 Castleberry Road, Cumming, GA 30040 | K-5 | 0.6 mi |
Otwell Middle School 605 Tribble Gap Road, Cumming, GA 30040 | 6-8 | 3 mi |
Forsyth Central High School 131 Almon C. Hill Drive, Cumming, GA 30040 | 9-12 | 2.8 mi |
Disclaimer:
School attendance boundaries provided by ATTOM Data Solutions and are for reference only. Contact the school directly to verify enrollment eligibility.
Price & Sales History for 1435 Liberty Ln
Date
Details
Price
Change
Source
8/27/2026
Sold
$780,000
-2.38%
MLS
7/09/2026
Listed
$799,000
—
MLS
Disclaimer: Historical sales information is derived from public records provided by the county offices. Information is not guaranteed and should be independently verified.
1435 Liberty Lane, Cumming, GA 30040 (MLS# 10802542) is a Single Family property that was sold at $780,000 on August 27, 2026. Want to learn more about 1435 Liberty Lane? Do you have questions about finding other Single Family real estate for sale in Cumming? You can browse all Cumming real estate or contact a Coldwell Banker agent to request more information.