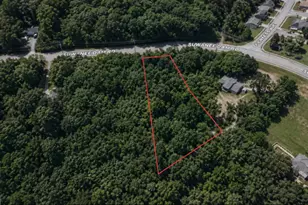
This is a carousel with tiles that activate property listing cards. Use the previous and next buttons to navigate.
1/3
$600,000 Coming Soon
This is a carousel with tiles that activate property listing cards. Use the previous and next buttons to navigate.
1/3
Property Description
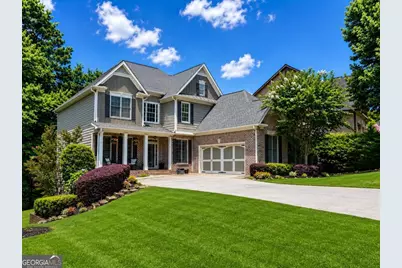
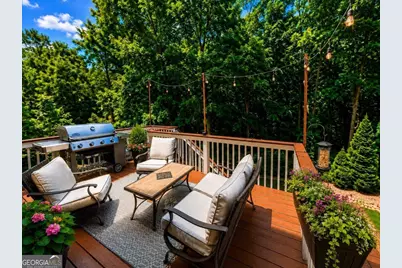
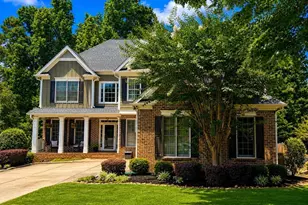
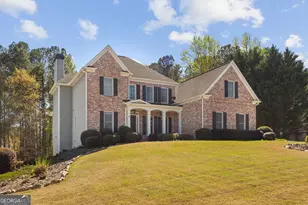
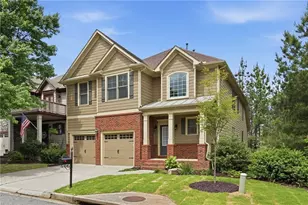
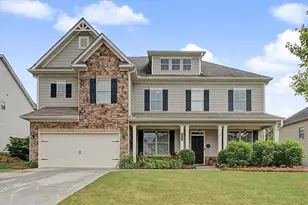
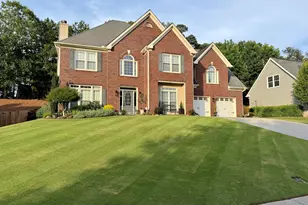
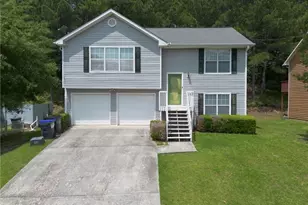
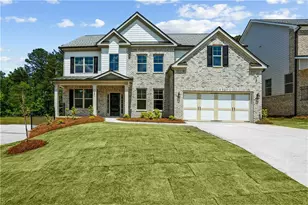
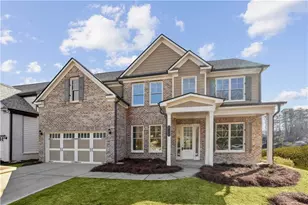
Welcome to a home that truly feels brand new and showcases like a professionally designed model home. This exceptional six-bedroom, five-bath residence seamlessly blends timeless elegance with modern comfort, creating the perfect setting for both everyday living and unforgettable entertaining. From the charming covered front porch to the expansive rear deck overlooking a peaceful, wooded backdrop, every detail has been thoughtfully designed to embrace indoor-outdoor living. The light-filled open floor plan features a spacious fireside family room that flows effortlessly into the dining area and a stunning chef-inspired white kitchen complete with an oversized island, abundant cabinetry, and generous prep and gathering space. A main-level bedroom with a full bath offers exceptional flexibility for guests, multigenerational living, or a private executive home office. Upstairs, retreat to the luxurious owner's suite where tranquil wooded views create a true sense of relaxation. The spa-inspired bath features dual vanities and a spacious walk-in closet. Three additional bedrooms, two full bathrooms, and an oversized media/flex room provide incredible versatility and can easily accommodate a sixth upstairs bedroom, playroom, or second living area. The finished terrace level expands your living space with an additional bedroom, a large recreation/family room, and abundant unfinished space ready to be customized into a home gym, theater, golf simulator, wine cellar, or additional bedrooms-allowing you to create the home of your dreams. Step outside to enjoy your private, walk-out backyard while embracing a truly low-maintenance lifestyle. The HOA takes care of lawn mowing and pine straw, giving you more time to enjoy the resort-style community amenities, including two swimming pools, tennis courts, pickleball courts, basketball courts, scenic sidewalks, and a state-of-the-art fitness center with a rock-climbing wall. Perfectly positioned near top-rated schools, premier shopping, dining, and everyday conveniences, this extraordinary home offers the ideal combination of luxury, comfort, and effortless living. Move-in ready and impeccably maintained, this is the home you've been waiting for.
Full Property Details
Full Property Details for 1760 Blossom Creek Ln
General
- Price: $600,000
- HOA FEE: $600
- Taxes: $5,480 (2025)
- Status: Coming Soon
- Type: Single Family
- Source: GAMLS_Atlanta
- MLS ID: 10800252
- Updated: 7/7/2026
- Added to Site: 12 day(s) ago
- Expected Market Date: 7/17/2026
Interior
- Rooms/Areas: Great Room, Other
- Interior Features: Tray Ceiling(s), Walk-In Closet(s)
- Fireplace: Yes
- Number of Fireplaces: 2
- Fireplace(s): Family Room, Gas Log, Gas Starter, Family Room, Gas Log, Gas Starter
- Appliances: Dishwasher, Disposal, Dryer, Gas Water Heater, Microwave, Refrigerator
Rooms
Bathrooms
- Total Bathrooms: 5
- Full Bathrooms: 5
- Upper Floor Baths: 3
- Upper - Full Baths: 3
- Main - Full Baths: 1
- Lower - Full Baths: 1
Bedrooms
- Total Bedrooms: 6
- Bedrooms Upper: 4
- Bedrooms Lower: 1
- Bedrooms-Up1: 4
- Bedrooms Main: 1
- Bedrooms-Dn1: 1
Other Rooms
- Kitchen: Breakfast Bar, Breakfast Room
- Laundry: In Hall
Additional Information
- Shared Pool: Yes
- Tennis: Yes
Exterior
- Exterior Features: Garden
Parking
- Parking Features: Attached, Garage
Location
- County: Forsyth
- Driving Directions: GPS Friendly
School Information
- Elementary School: Sawnee
- Middle School: Otwell
- High School: Forsyth Central
Community
- Assoc. Fees Include: Maintenance Exterior, Maintenance Grounds, Management Fee, Swimming, Tennis
Heating & Cooling
- Cooling Type: Ceiling Fan(s), Central Air
- Heating Type: Forced Air, Natural Gas
Utilities
- Water/Sewer: Public Sewer
Structural Information
- Architectural Style: Traditional
- Construction Status: Resale
- Basement: Yes
- Basement Desc.: Daylight, Exterior Entry, Full, Interior Entry
- Roof: Composition
- Stories/Levels: Two
- Year Built: 2006
Lot Features
- Lot Size (Acres): 0.2
- Lot Size Range: .2
- Lot Size Source: Public Records
- Lot Description: Private, Sloped
Water Features
- Water Front Name: NONE
Financial Considerations
- Association Fee: Yes
- Association Fee: $600
- Tax Amount: $5,480
- Tax Year: 2025
Listing Courtesy of: eXp Realty

Get Pre-Approved Today
Schools
Schools serving 1760 Blossom Creek Ln
School District:Forsyth County School District
| Name | Grades | Distance |
|---|---|---|
Cumming Elementary School 540 Dahlonega Street, Cumming, GA 30040 | K-5 | 2.3 mi |
Otwell Middle School 605 Tribble Gap Road, Cumming, GA 30040 | 6-8 | 2.3 mi |
Forsyth Central High School 131 Almon C. Hill Drive, Cumming, GA 30040 | 9-12 | 2 mi |
Disclaimer:
School attendance boundaries provided by ATTOM Data Solutions and are for reference only. Contact the school directly to verify enrollment eligibility.
Price & Sales History for 1760 Blossom Creek Ln
Date
Details
Price
Change
Source
6/29/2026
Listed
$600,000
837.5%
MLS
1/25/2008
Sold
$64,000
—
Public Record
Disclaimer: Historical sales information is derived from public records provided by the county offices. Information is not guaranteed and should be independently verified.
Tax History
Tax History for 1760 Blossom Creek Ln
Year
Property Taxes
Change
Tax Assessment
Change
2025
$5,480
7%
$223,492
7%
2023
$5,142
41%
$208,904
58%
2021
$3,658
-18%
$132,468
—
2022
$4,449
22%
$132,468
11%
2021
$3,658
8%
$119,368
-3%
2019
$3,391
10%
$122,628
10%
2018
$3,090
-3%
$111,728
-3%
2017
$3,181
6%
$114,600
6%
2016
$3,006
-6%
$108,320
-5%
2015
$3,186
20%
$114,600
14%
2014
$2,654
8%
$100,264
9%
2013
$2,447
—
$92,264
—
Disclaimer: Historical tax information is derived from public records provided by the county offices. Information is not guaranteed and should be independently verified.
Estimate the Cost
Estimate the Cost for 1760 Blossom Creek Ln
1760 Blossom Creek Lane, Cumming, GA 30040 (MLS# 10800252) is a Single Family property with 6 bedrooms and 5 full bathrooms. 1760 Blossom Creek Lane is currently listed for $600,000 and was received on June 29, 2026. Want to learn more about 1760 Blossom Creek Lane? Do you have questions about finding other Single Family real estate for sale in Cumming? You can browse all Cumming real estate or contact a Coldwell Banker agent to request more information.