This is a carousel with tiles that activate property listing cards. Use the previous and next buttons to navigate.
1/1
$585,000
This is a carousel with tiles that activate property listing cards. Use the previous and next buttons to navigate.
1/1
Property Description
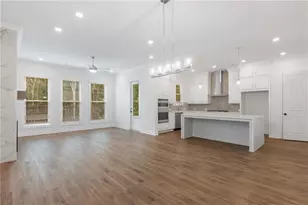
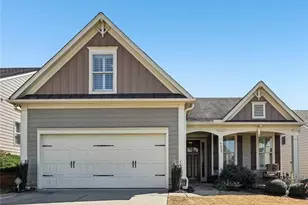

Motivated Seller moving out of state!! Welcome to 1815 Nestledown Drive-where comfort, style, and thoughtful design come together in this beautifully appointed ranch home. Nestled in a gated 55+ community just under a mile from the vibrant Cumming City Center, you'll enjoy effortless access to restaurants, shops, and even free concerts, all while coming home to a peaceful, amenity-rich neighborhood. Designed for easy, one-level living, this home features an open floor plan with high ceilings and an abundance of natural light that fills every corner. Wide hallways, 3-foot doorways, and a zero-entry from the garage provide exceptional accessibility, while the roll-in shower and stepless entry to the primary suite ensure both comfort and convenience. At the heart of the home, the chef's kitchen is sure to impress with stainless steel appliances, quartz countertops, a large island perfect for gathering, and a spacious walk-in pantry. Hardwood floors flow throughout, enhancing the seamless layout and warm, inviting feel. The heated and cooled sunporch invites year-round enjoyment, featuring a wall of windows that open to transform the space into a breezy screened porch. Step outside to a brick patio and fenced backyard overlooking tranquil green space-perfect for relaxing mornings or entertaining guests. Residents enjoy access to exceptional community amenities including a pool, pickleball courts, gym and a clubhouse ideal for social gatherings and events. In addition, the HOA fee includes yard maintenance, fresh mulch twice a year and trash pick up. Check out the 3D Tour in the virtual tour link!
Full Property Details
Full Property Details for 1815 Nestledown Dr
General
- Sold For: $585,000
- HOA FEE: $3,300
- Taxes: $1,245 (2025)
- Status: Closed
- Type: Single Family
- Source: GAMLS_Atlanta
- MLS ID: 10726627
- Added to Site: 50 day(s) ago
Interior
- Rooms/Areas: Great Room, Laundry, Sun Room, Other
- Interior Features: Double Vanity, High Ceilings, Bookcases, Walk-In Closet(s), Other
- Fireplace: Yes
- Number of Fireplaces: 1
- Fireplace(s): Factory Built, Family Room, Factory-Built, Family Room
- Appliances: Dishwasher, Disposal, Double Oven, Gas Water Heater, Microwave, Refrigerator, Other
Rooms
Bathrooms
- Total Bathrooms: 3
- Full Bathrooms: 2
- Half Bathrooms: 1
- Main - Full Baths: 2
- Main - 1/2 Baths: 1
Bedrooms
- Total Bedrooms: 3
- Bedrooms Main: 3
Other Rooms
- Kitchen: Breakfast Bar, Country Kitchen, Kitchen Island, Pantry, Solid-Surface Counters, Walk-In Pantry
- Laundry: In Hall, Other
Additional Information
- Shared Pool: Yes
Exterior
- Exterior Features: Other
Parking
- Parking Features: Garage
Location
- County: Forsyth
- Driving Directions: GA400 N to exit 15, Turn Left onto Bald Ridge Rd. Turn right onto Lanier 400 Parkway. Turn left onto Pilgrim Mill Rd. (changes to Sawnee Drive). Turn right into Nestledown Farms. Turn right onto Nestledown Drive. Gate code will be provided with confirmed appointment.
School Information
- Elementary School: Cumming
- Middle School: Otwell
- High School: Forsyth Central
Community
- Gated community: Yes
- Assoc. Fees Include: Maintenance Grounds, Reserve Fund, Trash, Swimming
Heating & Cooling
- Cooling Type: Central Air
- Heating Type: Central
Utilities
- Water/Sewer: Public Sewer
Structural Information
- Architectural Style: Craftsman, Ranch
- Construction Status: Resale
- Basement Desc.: None
- Roof: Composition
- Stories/Levels: One
- Living Area: 2,278 Sq. Ft.
- Finished Total: 2,278 Sq. Ft.
- Finished Above Grnd: 2,278 Sq. Ft.
- Year Built: 2019
Lot Features
- Lot Size (Acres): 0.21
- Lot Size Range: .21
- Lot Size Source: Public Records
- Lot Description: Level, Private, Other
Financial Considerations
- Association Fee: Yes
- Association Fee: $3,300
- Tax Amount: $1,245
- Tax Year: 2025
Disclosures and Reports
- Block: 2
Listing Courtesy of: BHHS Georgia Properties
Sold by eXp Realty

Get Pre-Approved Today
Schools
Schools serving 1815 Nestledown Dr
School District:Forsyth County School District
| Name | Grades | Distance |
|---|---|---|
Cumming Elementary School 540 Dahlonega Street, Cumming, GA 30040 | K-5 | 0.9 mi |
Otwell Middle School 605 Tribble Gap Road, Cumming, GA 30040 | 6-8 | 0.9 mi |
Forsyth Central High School 131 Almon C. Hill Drive, Cumming, GA 30040 | 9-12 | 0.8 mi |
Disclaimer:
School attendance boundaries provided by ATTOM Data Solutions and are for reference only. Contact the school directly to verify enrollment eligibility.
Price & Sales History for 1815 Nestledown Dr
Date
Details
Price
Change
Source
5/22/2026
Sold
$585,000
-2.48%
MLS
5/07/2026
Price Reduced
$599,900
-2.44%
MLS
5/01/2026
Price Reduced
$614,900
-1.6%
MLS
4/23/2026
Price Reduced
$624,900
-1.59%
MLS
4/13/2026
Price Reduced
$635,000
-2.31%
MLS
4/07/2026
Listed
$650,000
—
MLS
Disclaimer: Historical sales information is derived from public records provided by the county offices. Information is not guaranteed and should be independently verified.
Home Warranty : Included
1815 Nestledown Drive, Cumming, GA 30040 (MLS# 10726627) is a Single Family property that was sold at $585,000 on May 22, 2026. Want to learn more about 1815 Nestledown Drive? Do you have questions about finding other Single Family real estate for sale in Cumming? You can browse all Cumming real estate or contact a Coldwell Banker agent to request more information.