
This is a carousel with tiles that activate property listing cards. Use the previous and next buttons to navigate.
1/1
$1,050,000
This is a carousel with tiles that activate property listing cards. Use the previous and next buttons to navigate.
1/1
Property Description
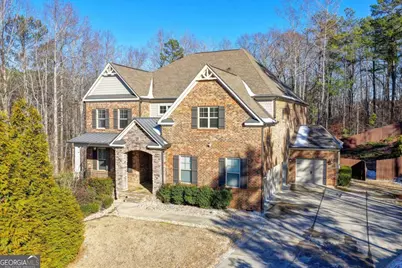
Welcome to this stunning 6 bed/5 bath home with BEDROOM and FULL BATHROOM on the MAIN floor, finished TERRACE LEVEL and 4 CAR garage on an extremely private, FENCED, 1 ACRE lot in a GATED community! Enter through the gorgeous stone, rocking chair front porch and custom double doors into the foyer with tray ceiling. To your left is a cozy SITTING/LIVING room with crown molding that flows into the family-sized DINING room featuring custom wainscoting trim, crown molding and a BUTLERS PANTRY. This entire area is famed by elegant columns. Step into the grand FAMILY ROOM WITH soaring VAULTED ceilings, marble fireplace and custom built-in cabinetry. The gourmet kitchen is perfect for the family chef and features custom soft-close cabinetry, QUARTZ countertops, stainless steel appliances, huge eat-in ISLAND, DOUBLE OVENS, GAS cooktop, vent hood, tile backsplash, under cabinet lighting and large WALK-IN PANTRY with CUSTOM SHELVING and a convenient BREAKFAST AREA. The warm and inviting KEEPING ROOM features a marble FIREPLACE, vaulted ceiling and door to the SCREENED PORCH. A BEDROOM/OFFICE with double doors to the deck and FULL BATHROOM with custom cabinetry, marble countertops and TILED TUB/SHOWER is the perfect GUEST SUITE! This beautiful main level also features a convenient MUDROOM. Upstairs, the landing has a BONUS flex area, perfect as a reading/study/play/craft area. The romantic master suite is a serene retreat that features a SITTING AREA, double tray ceiling and a spa bathroom with custom cabinetry, tile enclosed shower with double showerheads, frameless glass door, soaking tub, double vanity and a HUGE WALK-IN CLOSET with window. There are 3 additional large secondary bedrooms, one of which features a separate STUDY/READING/PLAY AREA and EN-SUITE BATHROOM with custom cabinetry, tile shower/tub and floor. The other 2 bedrooms share a Jack and Jill bathroom with separate vanities, custom cabinetry and a tile shower/tub. All bedrooms have WALK-IN CLOSETS! A laundry room with custom cabinetry, SINK and large linen closet complete the upper level. The professionally finished TERRACE LEVEL has room for everyone! It features a gorgeous wood paneled feature wall, expansive GAME/FAMILY/ENTERTAINING area and barn doors to a office/recreation room with modern FIREPLACE and door to the fenced backyard. This spacious level features a versatile MEDIA ROOM with polished concrete flooring, perfect for movies, gaming or casual gatherings, a BEDROOM, 2 small bonus/flex rooms, a full BATHROOM with exquisitely tiled shower and floor and the basement is plumbed for a wet bar. Enjoy peaceful views from the generously sized SCREENED PORCH and a large DECK with wrought iron spindles, perfect for entertaining! Enjoy quiet outdoor living in this incredibly private, fully FENCED backyard with peaceful WOODED VIEWS. The hard-to-find 4-CAR GARAGE provides ample parking and flexible storage options! This beautiful GATED community features a POOL, CLUBHOUSE, and TENNIS COURTS and is perfectly located in the sought-after FORSYTH COUNTY SCHOOLS district-just minutes to The Collection at Forsyth, local restaurants and GA400. The perfect place to call home!
Full Property Details
Full Property Details for 2025 Seneca Creek Dr
General
- Sold For: $1,050,000
- HOA FEE: $1,475
- Taxes: $11,063 (2025)
- Status: Closed
- Type: Single Family
- Source: GAMLS_Atlanta
- MLS ID: 10681547
- Added to Site: 120 day(s) ago
Interior
- Rooms/Areas: Bonus Room, Family Room, Foyer, Game Room, Keeping Room, Laundry, Media Room, Office, Other, Sun Room
- Interior Features: Bookcases, Double Vanity, High Ceilings, Pull-Down Attic Stairs, Roommate Plan, Separate Shower, Soaking Tub, Split Bedroom Plan, Tile Bath, Tray Ceiling(s), Vaulted Ceiling(s), Walk-In Closet(s)
- Fireplace: Yes
- Number of Fireplaces: 3
- Fireplace(s): Basement, Family Room, Gas Log, Gas Starter, Living Room, Basement, Family Room, Gas Log, Gas Starter, Living Room
- Appliances: Cooktop, Dishwasher, Disposal, Double Oven, Gas Water Heater, Microwave, Oven (Wall), Refrigerator, Stainless Steel Appliance(s)
Rooms
Bathrooms
- Total Bathrooms: 5
- Full Bathrooms: 5
- Upper Floor Baths: 3
- Upper - Full Baths: 3
- Main - Full Baths: 1
- Lower - Full Baths: 1
Bedrooms
- Total Bedrooms: 6
- Bedrooms Upper: 4
- Bedrooms Lower: 1
- Bedrooms-Up1: 4
- Bedrooms Main: 1
- Bedrooms-Dn1: 1
Other Rooms
- Kitchen: Breakfast Area, Breakfast Bar, Breakfast Room, Kitchen Island, Solid-Surface Counters, Walk-In Pantry
- Laundry: Upper Level
Additional Information
- Shared Pool: Yes
- Tennis: Yes
Parking
- Parking Features: Attached, Garage, Garage Door Opener, Kitchen Level, Side/Rear Entrance
Location
- County: Forsyth
- Driving Directions: Travelling North on GA400, take Exit 13, turn Right onto Peachtree Parkway (GA141). Drive +- 0.3 miles and turn Left onto Ronald Reagan Blvd. In 0.3 miles turn Right onto Brannon Rd, drive for 1 mile and turn Right onto Old Atlanta Rd. In 0.4 miles turn Left onto Daves Creek Dr. In 0.4 miles turn Ri
School Information
- Elementary School: Daves Creek
- Middle School: Lakeside
- High School: South Forsyth
Community
- Gated community: Yes
- Assoc. Fees Include: Management Fee, Private Roads, Swimming, Tennis
Heating & Cooling
- Cooling Type: Ceiling Fan(s), Central Air, Electric, Zoned
- Heating Type: Central, Forced Air, Natural Gas, Zoned
Utilities
- Water/Sewer: Public Sewer
Structural Information
- Architectural Style: Brick 4 Side, Traditional
- Construction Status: Resale
- Basement: Yes
- Basement Desc.: Finished Bath, Daylight, Exterior Entry, Finished, Full, Interior Entry
- Roof: Composition
- Stories/Levels: Two
- Living Area: 7,000 Sq. Ft.
- Finished Total: 7,000 Sq. Ft.
- Finished Above Grnd: 7,000 Sq. Ft.
- Year Built: 2016
Lot Features
- Lot Size (Acres): 1.05
- Lot Size Range: 1.05
- Lot Size Source: Public Records
- Lot Description: Level, Private
Water Features
- Water Front Name: NONE
Financial Considerations
- Association Fee: Yes
- Association Fee: $1,475
- Tax Amount: $11,063
- Tax Year: 2025
Listing Courtesy of: Keller Williams Realty Atl. Partners
Sold by Non-Mls Company

Get Pre-Approved Today
Schools
Schools serving 2025 Seneca Creek Dr
School District:Forsyth County School District
| Name | Grades | Distance |
|---|---|---|
Daves Creek Elementary School 3740 Melody Mizer Lane, Cumming, GA 30041 | K-5 | 0.7 mi |
Lakeside Middle School, Cumming, GA 2565 Echols Road, Cumming, GA 30041 | 6-8 | 2.7 mi |
South Forsyth High School 585 Peachtree Parkway, Cumming, GA 30041 | 9-12 | 1.8 mi |
Disclaimer:
School attendance boundaries provided by ATTOM Data Solutions and are for reference only. Contact the school directly to verify enrollment eligibility.
Price & Sales History for 2025 Seneca Creek Dr
Date
Details
Price
Change
Source
5/28/2026
Sold
$1,050,000
-8.7%
MLS
3/31/2026
Price Reduced
$1,150,000
-2.13%
MLS
3/20/2026
Price Reduced
$1,175,000
-6%
MLS
1/29/2026
Listed
$1,250,000
—
MLS
Disclaimer: Historical sales information is derived from public records provided by the county offices. Information is not guaranteed and should be independently verified.
2025 Seneca Creek Drive, Cumming, GA 30041 (MLS# 10681547) is a Single Family property that was sold at $1,050,000 on May 28, 2026. Want to learn more about 2025 Seneca Creek Drive? Do you have questions about finding other Single Family real estate for sale in Cumming? You can browse all Cumming real estate or contact a Coldwell Banker agent to request more information.