This is a carousel with tiles that activate property listing cards. Use the previous and next buttons to navigate.
1/1
$880,000
This is a carousel with tiles that activate property listing cards. Use the previous and next buttons to navigate.
1/1
Property Description
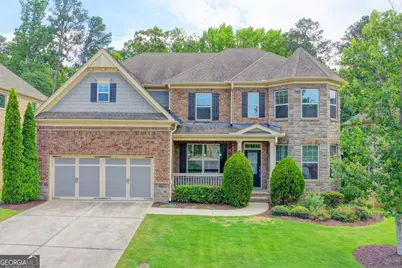
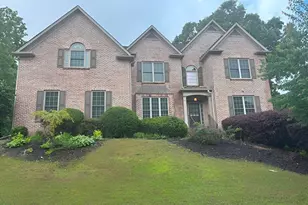
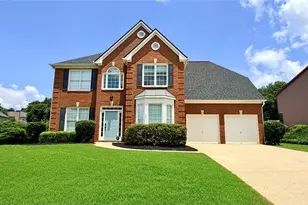
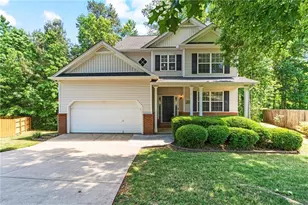
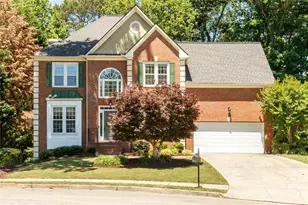
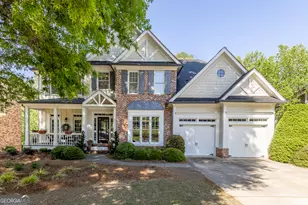
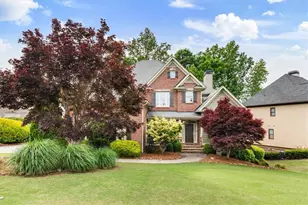
Welcome to this stunning NORTH-FACING residence featuring a FINISHED TERRACE LEVEL in the highly sought-after Mountain Crest community, where luxury, comfort, and convenience come together in one exceptional home. Perfectly situated on a private homesite with a huge backyard, this beautifully designed Lennar Azalea floor plan offers impressive curb appeal with a charming covered front porch, a grand two-story foyer, elegant formal dining room, and a private French-door office ideal for working from home. The heart of the home is the gourmet chef's kitchen showcasing granite countertops, custom tile backsplash, walk-in pantry, built-in oven, microwave, vent hood, and stainless-steel appliances, all flowing seamlessly into the sun-filled breakfast area, spacious family room, and bright sunroom overlooking the expansive backyard. The dramatic two-story family room features soaring ceilings, a wall of windows, and a striking fireplace, creating an inviting space for everyday living and entertaining. A main-level guest suite with a full bath and walk-in shower provides comfort and privacy for family and visitors. Upstairs, the luxurious owner's retreat offers a tray ceiling, private sitting area, spa-inspired bath with dual vanities, soaking tub, separate shower, and a large walk-in closet. An additional ensuite bedroom, two secondary bedrooms connected by a Jack-and-Jill bath, and a conveniently located laundry room complete the upper level. The fully finished terrace level is an entertainer's dream, featuring a large open recreation area, spacious guest bedroom, and a beautifully appointed full bath. Step outside to enjoy the covered outdoor living area with a cozy fireplace and an extended patio overlooking the private backyard-perfect for relaxing, entertaining, or creating your own outdoor oasis. Residents of Mountain Crest enjoy lawn maintenance included and access to resort-style amenities featuring a clubhouse, swimming pools, tennis courts, walking trails, and more, all conveniently located near top-rated schools, shopping, dining, and major commuter routes. This exceptional home offers the perfect blend of space, style, and lifestyle-an opportunity you won't want to miss.
Full Property Details
Full Property Details for 2520 Crimson Downs Dr
General
- Sold For: $880,000
- Taxes: $8,754 (2025)
- Status: Closed
- Type: Single Family
- Source: GAMLS_Atlanta
- MLS ID: 10777721
- Added to Site: 38 day(s) ago
Interior
- Rooms/Areas: Laundry, Great Room
- Interior Features: Double Vanity, Tray Ceiling(s), Walk-In Closet(s)
- Fireplace: Yes
- Number of Fireplaces: 1
- Fireplace(s): Factory Built, Family Room, Factory-Built, Family Room
- Appliances: Dishwasher, Disposal, Gas Water Heater, Microwave, Tankless Water Heater
Rooms
Bathrooms
- Total Bathrooms: 5
- Full Bathrooms: 5
- Upper Floor Baths: 3
- Upper - Full Baths: 3
- Main - Full Baths: 1
- Lower - Full Baths: 1
Bedrooms
- Total Bedrooms: 6
- Bedrooms Upper: 4
- Bedrooms Lower: 1
- Bedrooms-Up1: 4
- Bedrooms Main: 1
- Bedrooms-Dn1: 1
Other Rooms
- Kitchen: Solid-Surface Counters, Kitchen Island
- Laundry: Upper Level
Additional Information
- Shared Pool: Yes
- Tennis: Yes
Exterior
- Exterior Features: Other
Parking
- Parking Features: Garage
Location
- County: Forsyth
- Driving Directions: Take 400 North to Exit 13. Turn left onto Highway 141 which becomes Bethelview Road. Turn right onto Chamblee Gap Road. Turn left onto Mountain Crest Parkway. Turn Right onto Crimson Downs Dr.Home is on your Right.
School Information
- Elementary School: Kelly Mill
- Middle School: Hendricks
- High School: Forsyth Central
Community
- Assoc. Fees Include: Maintenance Grounds, Tennis, Trash
Heating & Cooling
- Cooling Type: Central Air
- Heating Type: Central
Utilities
- Water/Sewer: Public Sewer
Structural Information
- Architectural Style: Traditional
- Construction Status: Resale
- Basement: Yes
- Basement Desc.: Daylight, Exterior Entry, Finished, Full, Interior Entry
- Roof: Composition
- Stories/Levels: Two
- Living Area: 5,625 Sq. Ft.
- Finished Total: 5,625 Sq. Ft.
- Finished Above Grnd: 3,825 Sq. Ft.
- Finished Below Grnd: 1,800 Sq. Ft.
- Year Built: 2018
Lot Features
- Lot Size (Acres): 0.31
- Lot Size Range: .31
- Lot Size Source: Owner
- Lot Description: Level
Financial Considerations
- Tax Amount: $8,754
- Tax Year: 2025
Disclosures and Reports
- Special Conditions: Other
- Section: 1ST
- Block: 4
- Lot Number: 1136-1169
- Block/Lot/Section: 1ST
Listing Courtesy of: Sekhars Realty, Inc.
Sold by HomeSmart

Get Pre-Approved Today
Schools
Schools serving 2520 Crimson Downs Dr
School District:Forsyth County School District
| Name | Grades | Distance |
|---|---|---|
Kelly Mill Elementary 1180 Chamblee Gap Road, Cumming, GA 30040 | K-5 | 1.3 mi |
Hendricks Middle School 4950 Hyde Road, Cumming, GA 30040 | 6-8 | 3.2 mi |
Forsyth Central High School 131 Almon C. Hill Drive, Cumming, GA 30040 | 9-12 | 2.4 mi |
Disclaimer:
School attendance boundaries provided by ATTOM Data Solutions and are for reference only. Contact the school directly to verify enrollment eligibility.
Price & Sales History for 2520 Crimson Downs Dr
Date
Details
Price
Change
Source
6/30/2026
Sold
$880,000
—
MLS
6/11/2026
Price Increased
$880,000
0.57%
MLS
6/10/2026
Listed
$875,000
—
MLS
Disclaimer: Historical sales information is derived from public records provided by the county offices. Information is not guaranteed and should be independently verified.
2520 Crimson Downs Drive, Cumming, GA 30040 (MLS# 10777721) is a Single Family property that was sold at $880,000 on June 30, 2026. Want to learn more about 2520 Crimson Downs Drive? Do you have questions about finding other Single Family real estate for sale in Cumming? You can browse all Cumming real estate or contact a Coldwell Banker agent to request more information.