This is a carousel with tiles that activate property listing cards. Use the previous and next buttons to navigate.
1/1
$590,000
This is a carousel with tiles that activate property listing cards. Use the previous and next buttons to navigate.
1/1
Property Description
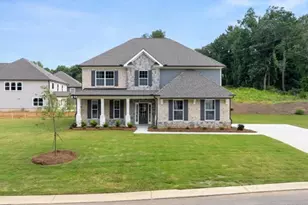
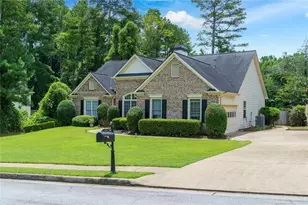
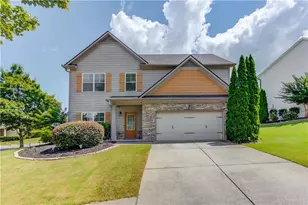
*** Seller offers $ 5k towards closing cost at closing, or interest rate buy -down. Welcome to your new home in the sought-after gated community of Bridlewood at Mountain Crest. This family-friendly neighborhood offers sidewalks, a beautiful clubhouse, pool, tennis courts, pickleball and convenient access to top-rated public and private schools, parks, trails, shopping, and dining, including Fowler Park, Big Creek Greenway, The Collection, and Halcyon. Easy access to GA-400 makes commuting a breeze. This lovely, meticulously maintained home features a loft with 4 bedrooms, 3 bathrooms, a large bonus room, and an enclosed screened porch-ready for you and your family to call home. The main level welcomes you with a covered front porch and an inviting foyer leading to two spacious secondary bedrooms and a full bath with granite countertops. The open floor plan is filled with natural light and features a large dining room, a spacious family room with a fireplace and built-in bookcases, and a seamless flow into the kitchen, breakfast area, and screened porch. The extended patio and private backyard make this home ideal for relaxing and entertaining. The chef's kitchen boasts quartz countertops, subway tile backsplash, stainless steel appliances, a gas cooktop, a built-in microwave/oven combination, 42-inch upper cabinets, a large island, and a walk-in pantry. The primary suite is generously sized and full of natural light, the sitting room can be used as a home office or quiet place to relax, and has direct access to the screened porch. The suite also includes a spacious walk-in closet with direct access to the laundry room, and a well-appointed primary bath with separate granite vanities. The upper level offers exceptional flexibility and includes: A large open loft area ideal for an office, media room, exercise space, or possible additional sleeping area Two large walk-in attic storage spaces A full bathroom A spacious fourth bedroom This home combines comfort, functionality, and an unbeatable location in one of the area's most desirable communities.
Full Property Details
Full Property Details for 2545 Westlington Cir
General
- Sold For: $590,000
- HOA FEE: $3,240
- Taxes: $1,252 (2025)
- Status: Closed
- Type: Single Family
- Source: GAMLS_Atlanta
- MLS ID: 10717095
- Added to Site: 200 day(s) ago
Interior
- Rooms/Areas: Family Room, Foyer, Laundry, Loft, Other
- Interior Features: Bookcases, Double Vanity, High Ceilings, Master On Main Level, Tray Ceiling(s), Walk-In Closet(s)
- Fireplace: Yes
- Number of Fireplaces: 1
- Fireplace(s): Factory Built, Family Room, Factory-Built, Family Room
- Appliances: Dishwasher, Disposal, Gas Water Heater, Microwave, Refrigerator
Rooms
Bathrooms
- Total Bathrooms: 3
- Full Bathrooms: 3
- Upper Floor Baths: 1
- Upper - Full Baths: 1
- Main - Full Baths: 2
Bedrooms
- Total Bedrooms: 4
- Bedrooms Upper: 1
- Bedrooms-Up1: 1
- Bedrooms Main: 3
Other Rooms
- Kitchen: Breakfast Area, Breakfast Bar, Kitchen Island, Walk-In Pantry
- Laundry: In Hall, Other
Additional Information
- Shared Pool: Yes
- Tennis: Yes
Exterior
- Exterior Features: Other
Parking
- Parking Features: Attached, Garage, Garage Door Opener, Kitchen Level
Location
- County: Forsyth
- Driving Directions: Going North on Ga 400 to exit 13, on Exit 13 Turn left onto 141 N, Turn Left onto Chamblee Gap Rd, Turn Left onto Westlington Circ. & Home will be on the Left.
School Information
- Elementary School: Kelly Mill
- Middle School: Hendricks
- High School: Forsyth Central
Community
- Gated community: Yes
- Assoc. Fees Include: Maintenance Grounds, Swimming, Tennis
Heating & Cooling
- Cooling Type: Ceiling Fan(s), Central Air, Gas, Zoned
- Heating Type: Central, Forced Air, Natural Gas, Zoned
Utilities
- Water/Sewer: Public Sewer
Structural Information
- Architectural Style: Craftsman
- Construction Status: Resale
- Basement Desc.: None
- Roof: Composition, Metal
- Stories/Levels: Two
- Living Area: 2,786 Sq. Ft.
- Finished Total: 2,786 Sq. Ft.
- Finished Above Grnd: 2,786 Sq. Ft.
- Year Built: 2018
Lot Features
- Lot Size (Acres): 0.21
- Lot Size Range: .21
- Lot Size Source: Public Records
- Lot Description: Level, Other
Water Features
- Water Front Name: NONE
Financial Considerations
- Association Fee: Yes
- Association Fee: $3,240
- Tax Amount: $1,252
- Tax Year: 2025
Disclosures and Reports
- Section: 1
- Lot Number: 1096
- Block/Lot/Section: 1
Listing Courtesy of: Keller Williams Realty Consultants
Sold by Ansley RE|Christie's Int'l RE

Get Pre-Approved Today
Schools
Schools serving 2545 Westlington Cir
School District:Forsyth County School District
| Name | Grades | Distance |
|---|---|---|
Kelly Mill Elementary 1180 Chamblee Gap Road, Cumming, GA 30040 | K-5 | 1.8 mi |
Hendricks Middle School 4950 Hyde Road, Cumming, GA 30040 | 6-8 | 3 mi |
Forsyth Central High School 131 Almon C. Hill Drive, Cumming, GA 30040 | 9-12 | 2.7 mi |
Disclaimer:
School attendance boundaries provided by ATTOM Data Solutions and are for reference only. Contact the school directly to verify enrollment eligibility.
Price & Sales History for 2545 Westlington Cir
Date
Details
Price
Change
Source
10/05/2026
Sold
$590,000
-1.67%
MLS
7/03/2026
Price Reduced
$599,999
-2.44%
MLS
6/11/2026
Price Reduced
$615,000
-1.6%
MLS
4/30/2026
Price Reduced
$625,000
-0.79%
MLS
4/16/2026
Price Reduced
$630,000
-1.56%
MLS
3/24/2026
Listed
$640,000
—
MLS
Disclaimer: Historical sales information is derived from public records provided by the county offices. Information is not guaranteed and should be independently verified.
2545 Westlington Circle, Cumming, GA 30040 (MLS# 10717095) is a Single Family property that was sold at $590,000 on October 05, 2026. Want to learn more about 2545 Westlington Circle? Do you have questions about finding other Single Family real estate for sale in Cumming? You can browse all Cumming real estate or contact a Coldwell Banker agent to request more information.