This is a carousel with tiles that activate property listing cards. Use the previous and next buttons to navigate.
1/1
$450,000
This is a carousel with tiles that activate property listing cards. Use the previous and next buttons to navigate.
1/1
Property Description
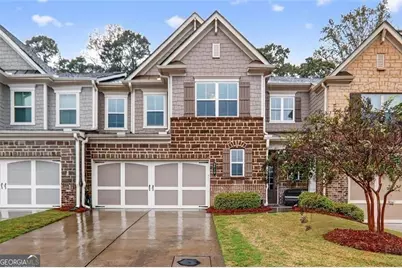
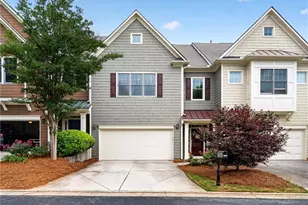
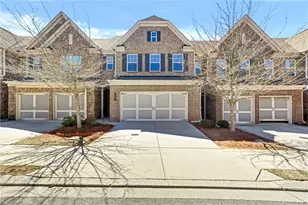
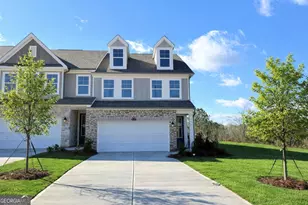
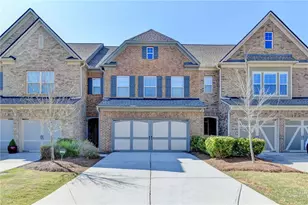
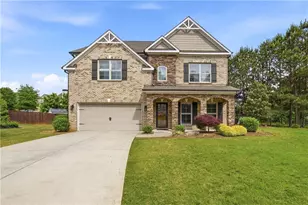
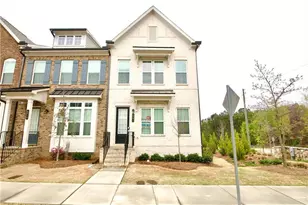
|| MASTER ON MAIN || || SPACIOUS MASTER BATH || || PRIVATE FENCED BACKYARD || || KITCHEN ISLAND || || GATED COMMUNITY & TOP AMENITIES || || HOA COVERS EXTERIOR MAINTENANCE & TRASH || What You'll See: Step inside and notice the TRAY CEILINGS and OPEN FLOORPLAN that make this two-story townhouse feel bright and spacious. The MASTER SUITE ON MAIN features a large WALK-IN CLOSET and a SPACIOUS BATH, offering both comfort and privacy. The KITCHEN ISLAND WITH BARSTOOL SEATING makes entertaining effortless, while the FAMILY ROOM FIREPLACE framed by BUILT-IN SHELVES adds a touch of timeless style. Beyond the windows, the PRIVATE FENCED BACKYARD opens to a WOODED VIEW that creates a sense of serenity. ** What You'll Hear ** Listen to the CRACKLE OF THE FIREPLACE on cool evenings or the soft breeze through the trees just beyond your PRIVATE PATIO. The GATED COMMUNITY provides a peaceful environment, where the distant sounds of neighbors enjoying the POOL or TENNIS COURTS bring life and connection without intrusion. Inside, the calm and quiet set the tone for restful nights and easy mornings. ** What You'll Feel ** You'll feel the ease of LOW-MAINTENANCE LIVING, knowing the HOA COVERS EXTERIOR MAINTENANCE & TRASH. The layout creates a natural sense of flow-from the MAIN-LEVEL MASTER SUITE to the cozy FAMILY ROOM-making the home feel both functional and inviting. Outside, the WOODED BACKDROP gives a sense of retreat, while the PRIVATE YARD offers space to unwind in peace. ** What You'll Experience ** Enjoy a lifestyle that blends RELAXATION AND COMMUNITY. Spend mornings at the FITNESS CENTER, afternoons by the POOL, and weekends gathering with friends at the CLUBHOUSE. This is a home where convenience meets opportunity-a perfect space to make your own.HOA dues are paid monthly at $325. Sold As Is, this home offers a chance to personalize and update to your taste. Perfect for a buyer willing to put in some TLC. Excellent location with strong upside potential.
Full Property Details
Full Property Details for 2710 Laurel Gate Ln
General
- Sold For: $450,000
- HOA FEE: $3,900
- Taxes: $4,497 (2024)
- Status: Closed
- Type: Townhouse
- Source: GAMLS_Atlanta
- MLS ID: 10636758
- Added to Site: 207 day(s) ago
Interior
- Rooms/Areas: Family Room, Loft
- Interior Features: Bookcases, Tray Ceiling(s), High Ceilings, Master On Main Level
- Fireplace: Yes
- Number of Fireplaces: 1
- Fireplace(s): Family Room, Family Room
- Appliances: Refrigerator, Microwave, Dishwasher, Disposal
Rooms
Bathrooms
- Total Bathrooms: 3
- Full Bathrooms: 2
- Half Bathrooms: 1
- Upper Floor Baths: 1
- Upper - Full Baths: 1
- Main - Full Baths: 1
- Main - 1/2 Baths: 1
Bedrooms
- Total Bedrooms: 3
- Bedrooms Upper: 2
- Bedrooms-Up1: 2
- Bedrooms Main: 1
Other Rooms
- Kitchen: Kitchen Island, Solid-Surface Counters
- Laundry: In Hall
Additional Information
- Shared Pool: Yes
- Tennis: Yes
Parking
- Parking Features: Attached, Garage, Garage Door Opener
Location
- County: Forsyth
- Driving Directions: GA-400 N/US-19 N exit 13, left on GA-141 N, continue to Bethelview Rd, right on Chamblee Gap Rd, right on Laurel Gate Ln
School Information
- Elementary School: Kelly Mill
- Middle School: Hendricks
- High School: Forsyth Central
Community
- Gated community: Yes
- Assoc. Fees Include: Maintenance Grounds, Trash, Tennis, Swimming, Maintenance Exterior
Heating & Cooling
- Cooling Type: Central Air
- Heating Type: Central, Natural Gas
Utilities
- Water/Sewer: Public Sewer
Structural Information
- Architectural Style: Traditional
- Construction Status: Resale
- Basement Desc.: None
- Roof: Composition
- Stories/Levels: Two
- Living Area: 2,822 Sq. Ft.
- Finished Total: 2,822 Sq. Ft.
- Finished Above Grnd: 2,822 Sq. Ft.
- Year Built: 2019
Lot Features
- Lot Size (Acres): 0.09
- Lot Size Range: .09
- Lot Size Source: Owner
- Lot Description: Private
Financial Considerations
- Association Fee: Yes
- Association Fee: $3,900
- Tax Amount: $4,497
- Tax Year: 2024
Disclosures and Reports
- Special Conditions: As Is
- Block: 1
Listing Courtesy of: Duffy Realty
Sold by Atlanta Communities

Get Pre-Approved Today
Schools
Schools serving 2710 Laurel Gate Ln
School District:Forsyth County School District
| Name | Grades | Distance |
|---|---|---|
Sawnee Elementary School 1616 Canton Highway, Cumming, GA 30040 | K-5 | 1.7 mi |
Hendricks Middle School 4950 Hyde Road, Cumming, GA 30040 | 6-8 | 2.8 mi |
Forsyth Central High School 131 Almon C. Hill Drive, Cumming, GA 30040 | 9-12 | 2.8 mi |
Disclaimer:
School attendance boundaries provided by ATTOM Data Solutions and are for reference only. Contact the school directly to verify enrollment eligibility.
Price & Sales History for 2710 Laurel Gate Ln
Date
Details
Price
Change
Source
5/27/2026
Sold
$450,000
—
MLS
4/24/2026
Price Reduced
$450,000
-2.17%
MLS
4/02/2026
Price Reduced
$460,000
-1.92%
MLS
3/02/2026
Price Reduced
$469,000
-2.29%
MLS
1/06/2026
Price Reduced
$480,000
-2.04%
MLS
11/03/2025
Listed
$490,000
—
MLS
Disclaimer: Historical sales information is derived from public records provided by the county offices. Information is not guaranteed and should be independently verified.
2710 Laurel Gate Lane, Cumming, GA 30040 (MLS# 10636758) is a Townhouse property that was sold at $450,000 on May 27, 2026. Want to learn more about 2710 Laurel Gate Lane? Do you have questions about finding other Townhouse real estate for sale in Cumming? You can browse all Cumming real estate or contact a Coldwell Banker agent to request more information.