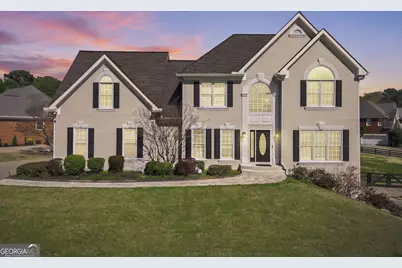
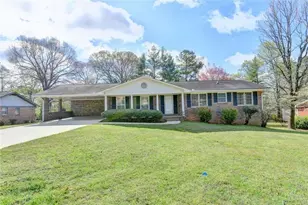
This is a carousel with tiles that activate property listing cards. Use the previous and next buttons to navigate.
1/1
$690,000
This is a carousel with tiles that activate property listing cards. Use the previous and next buttons to navigate.
1/1
Property Description
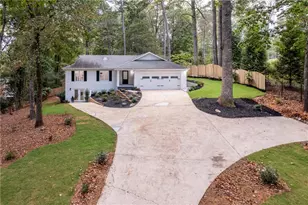
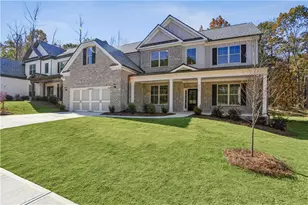
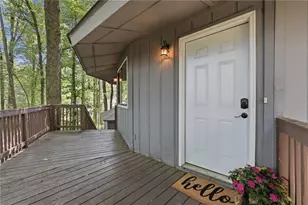
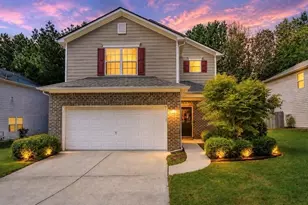
Stunning corner lot home in the sought-after Vineyards subdivision in Cumming, featuring thoughtful upgrades throughout and a rare double driveway. Bright, inviting, and meticulously maintained, this home offers the perfect blend of charm, functionality, and modern updates. The main level features beautiful luxury vinyl flooring, white kitchen cabinetry with granite countertops, a wine rack, and a true butler's pantry,ideal for entertaining. The renovated kitchen overlooks sun-filled living room and an open sunroom, creating a seamless and welcoming flow. A separate formal dining room and formal living room or home office complete the main level. Upstairs, the spacious primary suite features a private sitting area, his and hers walk-in closets, and a fully updated bathroom. Secondary bedrooms are generously sized and offer comfort and flexibility. A fully finished terrace level with private entry and a full bathroom provides an excellent opportunity for guest or multigenerational living. Step outside to enjoy a large deck overlooking a level, fenced backyard,ideal for relaxing or entertaining. Recent improvements include new flooring, full interior painting, designer accent walls, updated lighting, newer appliances, water heater, window replacements, closet systems, basement enhancements, and additional exterior upgrades. Located in a desirable swim/tennis community just minutes from Lake Lanier, GA-400, top-rated schools, shopping, and dining, this home offers both lifestyle and convenience.
Full Property Details
Full Property Details for 2810 Burgundy Dr
General
- Sold For: $690,000
- HOA FEE: $650
- Taxes: $5,937 (2025)
- Status: Closed
- Type: Single Family
- Source: GAMLS_Atlanta
- MLS ID: 10711945
- Added to Site: 71 day(s) ago
Interior
- Rooms/Areas: Family Room, Foyer, Office, Sun Room
- Interior Features: Double Vanity, High Ceilings, Pull-Down Attic Stairs, Separate Shower, Tile Bath, Tray Ceiling(s), Two Story Foyer, Vaulted Ceiling(s), Walk-In Closet(s), Whirlpool Tub
- Fireplace: Yes
- Number of Fireplaces: 1
- Fireplace(s): Factory Built, Family Room, Gas Log, Factory-Built, Family Room, Gas Log
- Appliances: Dishwasher, Gas Water Heater, Microwave, Oven/Range (Combo), Stainless Steel Appliance(s)
Rooms
Bathrooms
- Total Bathrooms: 4
- Full Bathrooms: 3
- Half Bathrooms: 1
- Upper Floor Baths: 2
- Upper - Full Baths: 2
- Main - 1/2 Baths: 1
- Lower - Full Baths: 1
Bedrooms
- Total Bedrooms: 4
- Bedrooms Upper: 4
- Bedrooms-Up1: 4
Other Rooms
- Kitchen: Breakfast Area, Breakfast Bar, Breakfast Room, Pantry, Solid-Surface Counters
- Laundry: Other
Additional Information
- Shared Pool: Yes
- Tennis: Yes
Exterior
- Exterior Features: Balcony
Parking
- Parking Features: Garage, Garage Door Opener, Kitchen Level, Side/Rear Entrance
Location
- County: Forsyth
- Driving Directions: GA400 North, exit 14 East, Left onto Nuckolls, Left onto Bordeaux, Right onto Napa Valley; home is on the corner of Napa Valley & Burgundy
School Information
- Elementary School: Mashburn
- Middle School: Lakeside
- High School: Forsyth Central
Community
- Assoc. Fees Include: Management Fee, Swimming, Tennis
Heating & Cooling
- Cooling Type: Ceiling Fan(s), Central Air, Electric
- Heating Type: Central, Forced Air, Natural Gas
Utilities
- Water/Sewer: Septic Tank
Structural Information
- Architectural Style: Traditional
- Construction Status: Resale
- Basement: Yes
- Basement Desc.: Finished Bath, Concrete, Daylight, Exterior Entry, Interior Entry, Partial
- Roof: Composition
- Stories/Levels: Three Or More
- Living Area: 3,546 Sq. Ft.
- Finished Total: 3,546 Sq. Ft.
- Finished Above Grnd: 2,928 Sq. Ft.
- Finished Below Grnd: 618 Sq. Ft.
- Year Built: 1993
Lot Features
- Lot Size (Acres): 0.65
- Lot Size Range: .65
- Lot Size Source: Public Records
- Lot Description: Corner Lot, Level, Private
Water Features
- Water Front Name: None
Financial Considerations
- Association Fee: Yes
- Association Fee: $650
- Tax Amount: $5,937
- Tax Year: 2025
Disclosures and Reports
- Section: 1
- Lot Number: 293
- Block/Lot/Section: 1
Listing Courtesy of: Real Broker, LLC
Sold by Non-Mls Company

Get Pre-Approved Today
Schools
Schools serving 2810 Burgundy Dr
School District:Forsyth County School District
| Name | Grades | Distance |
|---|---|---|
Mashburn Elementary School 3777 Samples Road, Cumming, GA 30041 | K-5 | 1 mi |
Lakeside Middle School, Cumming, GA 2565 Echols Road, Cumming, GA 30041 | 6-8 | 1.4 mi |
Forsyth Central High School 131 Almon C. Hill Drive, Cumming, GA 30040 | 9-12 | 3.2 mi |
Disclaimer:
School attendance boundaries provided by ATTOM Data Solutions and are for reference only. Contact the school directly to verify enrollment eligibility.
Price & Sales History for 2810 Burgundy Dr
Date
Details
Price
Change
Source
5/21/2026
Sold
$690,000
-2.13%
MLS
3/17/2026
Listed
$705,000
—
MLS
Disclaimer: Historical sales information is derived from public records provided by the county offices. Information is not guaranteed and should be independently verified.
2810 Burgundy Drive, Cumming, GA 30041 (MLS# 10711945) is a Single Family property that was sold at $690,000 on May 21, 2026. Want to learn more about 2810 Burgundy Drive? Do you have questions about finding other Single Family real estate for sale in Cumming? You can browse all Cumming real estate or contact a Coldwell Banker agent to request more information.