This is a carousel with tiles that activate property listing cards. Use the previous and next buttons to navigate.
1/38
$3,950
This is a carousel with tiles that activate property listing cards. Use the previous and next buttons to navigate.
1/38
Property Description
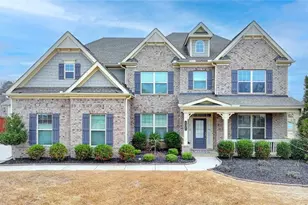
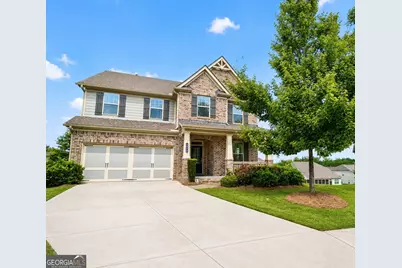
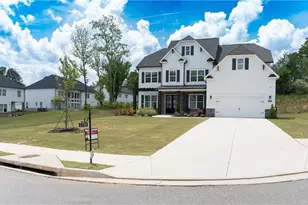
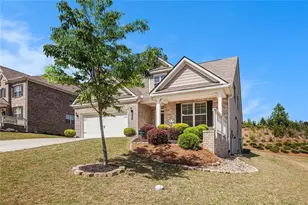
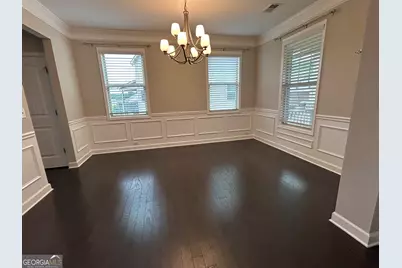
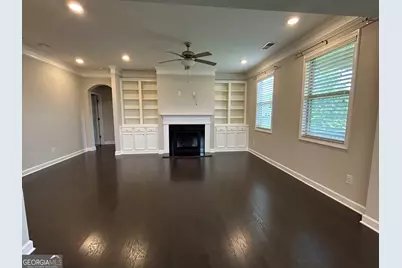
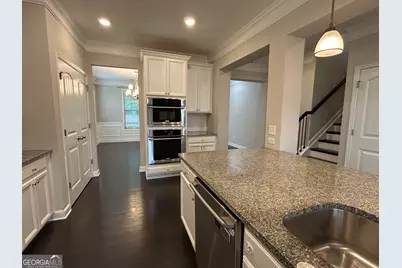
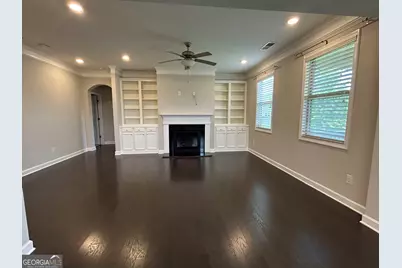
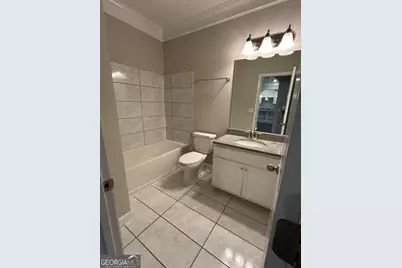
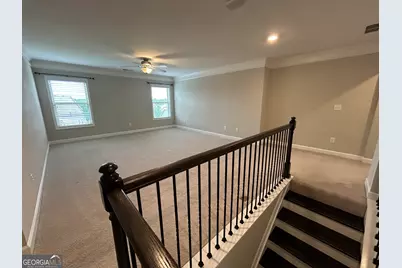
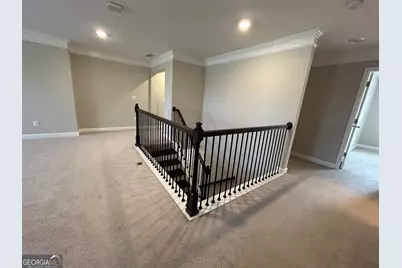
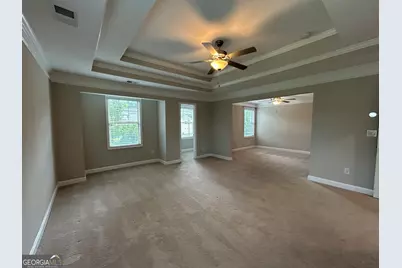
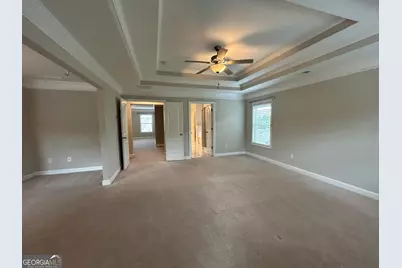
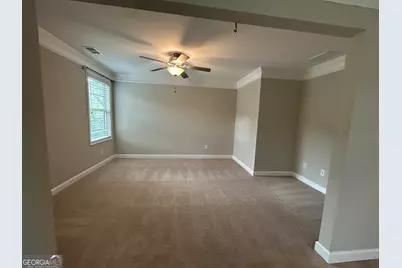
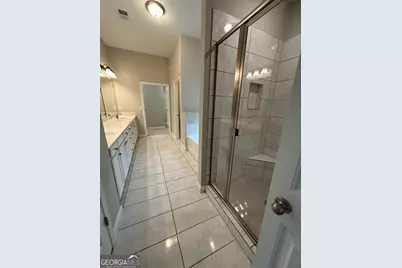
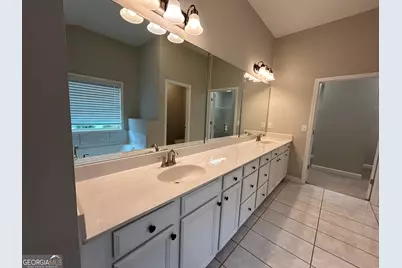
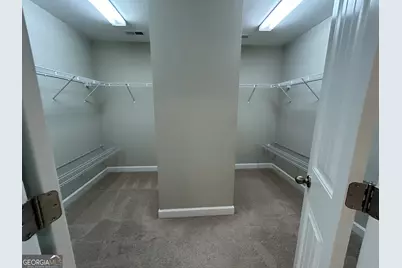
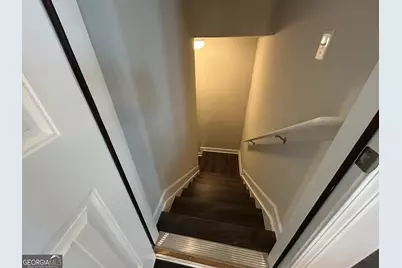
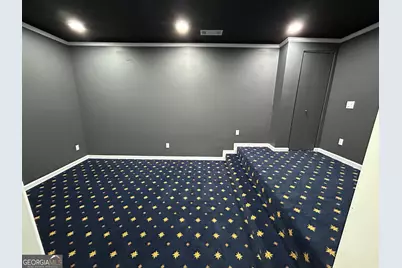
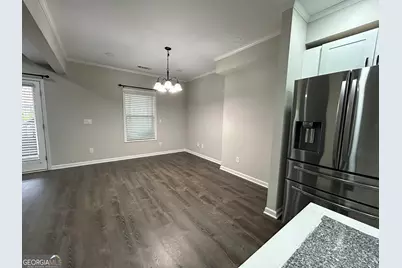
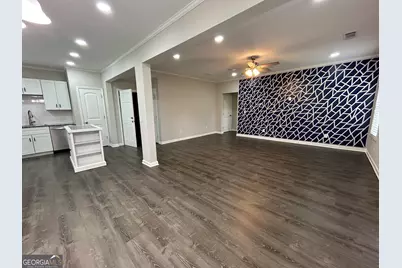
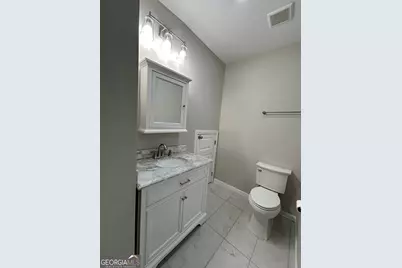
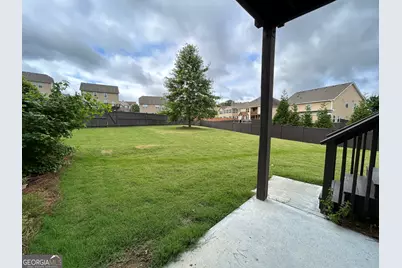
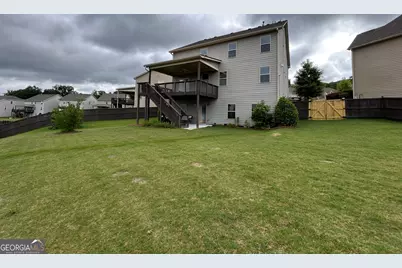
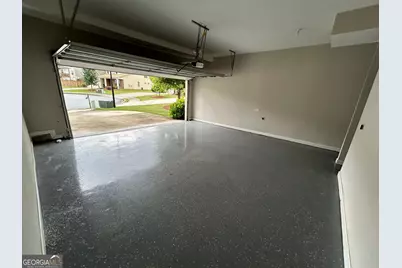
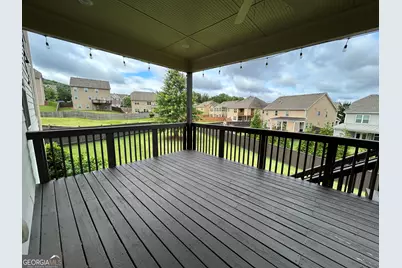
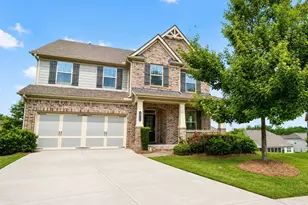
COMPLETE IN-LAW SUTIE/APRTMENT IN BASEMENT. Over 4,000sqft in Mountain Crest! LAWN CARE INCLUDED! Entrance foyer opens to separate dining room. Tons of natural light in the gourmet kitchen that overlooks the family room. Lots of cabinet space, oversized island, and breakfast nook. Bedroom and full bathroom on main level. Upstairs you will find the Primary Suite, two additional room, and oversized loft. The terrace level is its own little apartment with a media room, full kitchen, family room, bedroom, full bathroom, and laudry room. This home has one of the biggest lots in Mountain Crest. You will love the double deck space and the fenced yard. Plant a garden and enjoy the fruit trees! There's something for everyone here including a private clubhouse which offers book clubs, chess club, card games, a Junior Olympic swimming pool, four lighted tennis courts, 8 newly constructed lighted Pickleball courts (the largest growing sport in America), a basket ball court, a volley ball court, a viewing pavilion and a playground perfect for our littler residents and young visitors. The Village Green is a central gathering place with sports fields, gardens, walking paths for pets and benches. Guess what for fitness enthusiasts there's this wonderful Sawnee Mt. Preserve 963-acre park which is known for Indian Seats rock formation, and offers visitors miles of hiking trails to explore. Golfers will rejoice at the options surrounding the Mountain Crest community.Excalibur Homes does not advertise on Facebook or Craigslist. Be advised that the sq ft and other features provided may be approximate. Prices and/or availability dates may change without notice. Lease terms 12 months or longer. Application fee is a non-refundable $75 per adult over 18 years of age. One-time $200 Administrative fee due at move-in. Most homes are pet-friendly. Breed restrictions may apply. Rental insurance required.
Full Property Details
Full Property Details for 2940 Furlong Ct
General
- Rent: $3,950
- Status: Active
- Type: Single Family
- Source: GAMLS_Atlanta
- MLS ID: 10791612
- Updated: 7/7/2026
- Added to Site: 14 day(s) ago
Interior
- Rooms/Areas: Family Room
- Interior Features: In-Law Floorplan, Walk-In Closet(s)
- Fireplace: Yes
- Number of Fireplaces: 1
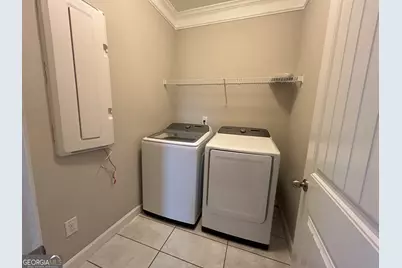
- Appliances: Dishwasher, Dryer, Refrigerator, Washer
Rooms
Bathrooms
- Total Bathrooms: 4
- Full Bathrooms: 4
- Upper Floor Baths: 2
- Upper - Full Baths: 2
- Main - Full Baths: 1
- Lower - Full Baths: 1
Bedrooms
- Total Bedrooms: 5
- Bedrooms Upper: 3
- Bedrooms Lower: 1
- Bedrooms-Up1: 3
- Bedrooms Main: 1
- Bedrooms-Dn1: 1
Other Rooms
- Laundry: In Hall, In Hall
Additional Information
- Shared Pool: Yes
- Tennis: Yes
Parking
- Parking Features: Garage
Location
- County: Forsyth
- Driving Directions: GPS
School Information
- Elementary School: Sawnee
- Middle School: Otwell
- High School: Forsyth Central
Community
- Assoc. Fees Include: Other
Heating & Cooling
- Cooling Type: Central Air
- Heating Type: Central
Utilities
- Water/Sewer: Private Sewer
Structural Information
- Architectural Style: Other
- Construction Status: Resale
- Basement: Yes
- Basement Desc.: Finished Bath, Daylight, Exterior Entry, Finished, Full, Interior Entry
- Roof: Composition
- Stories/Levels: Three Or More
- Living Area: 4,065 Sq. Ft.
- Finished Total: 4,065 Sq. Ft.
- Finished Above Grnd: 2,841 Sq. Ft.
- Finished Below Grnd: 1,224 Sq. Ft.
- Year Built: 2019
Lot Features
- Lot Size (Acres): 0.31
- Lot Size Range: .31
- Lot Size Source: Public Records
- Lot Description: Sloped
Financial Considerations
- Association Fee: Yes
- Application Fee: $75
Listing Courtesy of: Excalibur Homes, LLC
Schools
Schools serving 2940 Furlong Ct
School District:Forsyth County School District
| Name | Grades | Distance |
|---|---|---|
Kelly Mill Elementary 1180 Chamblee Gap Road, Cumming, GA 30040 | K-5 | 1.4 mi |
Hendricks Middle School 4950 Hyde Road, Cumming, GA 30040 | 6-8 | 3.3 mi |
Forsyth Central High School 131 Almon C. Hill Drive, Cumming, GA 30040 | 9-12 | 2.3 mi |
Disclaimer:
School attendance boundaries provided by ATTOM Data Solutions and are for reference only. Contact the school directly to verify enrollment eligibility.
Price History for 2940 Furlong Ct
Date
Details
Price
Change
Source
6/23/2026
Listed
$3,950
—
MLS
Disclaimer: Historical sales information is derived from public records provided by the county offices. Information is not guaranteed and should be independently verified.

2940 Furlong Court, Cumming, GA 30040 (MLS# 10791612) is a Single Family property with 5 bedrooms and 4 full bathrooms. 2940 Furlong Court is currently listed for rent at $3,950 and was received on June 23, 2026. Want to learn more about 2940 Furlong Court? Do you have questions about finding other real estate for sale or rent in Cumming? You can browse all Cumming rentals or contact a Coldwell Banker agent to request more information.