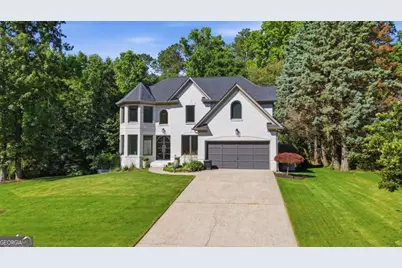
This is a carousel with tiles that activate property listing cards. Use the previous and next buttons to navigate.
1/1
$950,000
This is a carousel with tiles that activate property listing cards. Use the previous and next buttons to navigate.
1/1
Property Description
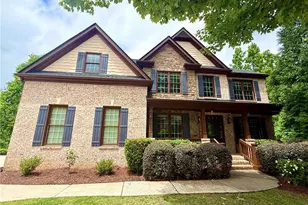
Tucked away on a quiet cul-de-sac in the highly sought-after Chattahoochee River Club, this extensively renovated 6-bedroom, 5-bath residence offers an exceptional blend of luxury, craftsmanship, and natural beauty. Situated on one of the community's most desirable lots, the property backs to peaceful woods and a creek that flows into a neighboring pond, creating a private, park-like setting with hidden lake access right from your backyard. Fresh exterior showcases a brick front, newer Hardi-board siding, fresh paint, architectural-shingle roof, stacked bay windows, landscape lighting, and custom double iron entry doors with antique wave-textured privacy glass. Step inside the two-story foyer where new white oak flooring, updated oak railings, and views of the upper-level catwalk immediately set the tone for the quality found throughout. Flanked by formal dining room and bedroom with French doors and transom windows, the foyer leads into a soaring two-story family room filled with natural light and anchored by a stacked stone fireplace with custom white oak mantel. Home office or flex space for even more room to meet your needs! The showstopping kitchen underwent a complete luxury transformation in 2025 and was thoughtfully designed for both everyday living and entertaining. Custom floor-to-ceiling maple cabinetry, a massive 9' x 5' Tahiti quartzite waterfall island, Thermador built-in refrigerator, oven and microwave, Monogram induction cooktop, dual under-counter freezers, reverse-osmosis water filtration, instant hot water, illuminated open shelving, and a walk-in pantry creating a space where no detail was overlooked. The remodeled laundry room is equally thoughtful, featuring built-in storage, custom countertops, sink, and smart washer and dryer that remain with the home.The main-level deck overlooks the wooded backdrop and offers easy stair access to the backyard, seamlessly connecting indoor and outdoor living. Upstairs, an oversized primary suite provides a private retreat with a double vanity, dedicated makeup counter, garden tub, refreshed walk-in shower, and an impressive walk-in closet. Three secondary bedrooms as well as two additional full bathrooms to accomadate family and guests comfortably. The fully finished walkout basement adds tremendous flexibility with its own dedicated new HVAC system, spacious bedroom, full bath, multiple bonus spaces, private exterior entrances, covered patio access, and a future kitchenette already pre-plumbed and wired, ideal for multi-generational living, guests, or a private retreat. Additional high-end improvements include all-new Vanguard Sunrise double-pane casement windows designed to maximize natural light and views, solid wood interior doors throughout, updated electrical finishes, flush-mounted lighting, Bluetooth-enabled ceiling speakers, and countless custom touches rarely found at this price point. Beyond the home, Chattahoochee River Club offers a lifestyle that is difficult to match, with three pools, tennis and pickleball courts, clubhouse, playground, community events, and scenic hiking trails along the Chattahoochee River extending to Buford Dam. Zoned for top-rated Forsyth County schools and conveniently located near GA-400, Market Place shopping, Lake Lanier, Cumming city center, Halycion, and the North Georgia mountains. This is more than a home. It's a rare opportunity to own a thoughtfully re-imagined property where luxury, privacy, and community come together.
Full Property Details
Full Property Details for 3590 Hidden Lake Dr
General
- Sold For: $950,000
- HOA FEE: $1,400
- Taxes: $7,565 (2025)
- Status: Closed
- Type: Single Family
- Source: GAMLS_Atlanta
- MLS ID: 10779999
- Added to Site: 36 day(s) ago
Interior
- Rooms/Areas: Bonus Room, Family Room, Laundry, Other
- Interior Features: Double Vanity, High Ceilings, In-Law Floorplan, Other, Pull-Down Attic Stairs, Rear Stairs, Separate Shower, Soaking Tub, Tray Ceiling(s), Two Story Foyer, Walk-In Closet(s)
- Fireplace: Yes
- Number of Fireplaces: 1
- Fireplace(s): Family Room, Gas Starter, Family Room, Gas Starter
- Appliances: Cooktop, Dishwasher, Dryer, Microwave, Other, Oven (Wall), Stainless Steel Appliance(s), Washer
Rooms
Bathrooms
- Total Bathrooms: 5
- Full Bathrooms: 5
- Upper Floor Baths: 3
- Upper - Full Baths: 3
- Main - Full Baths: 1
- Lower - Full Baths: 1
Bedrooms
- Total Bedrooms: 6
- Bedrooms Upper: 4
- Bedrooms Lower: 1
- Bedrooms-Up1: 4
- Bedrooms Main: 1
- Bedrooms-Dn1: 1
Other Rooms
- Kitchen: Breakfast Area, Breakfast Bar, Kitchen Island, Solid-Surface Counters, Walk-In Pantry
- Laundry: Other
Additional Information
- Shared Pool: Yes
- Tennis: Yes
Exterior
- Exterior Features: Lighting
Parking
- Parking Features: Attached, Garage, Kitchen Level
Location
- County: Forsyth
- Driving Directions: GPS Friendly
School Information
- Elementary School: Haw Creek
- Middle School: Lakeside
- High School: South Forsyth
Community
- Assoc. Fees Include: Maintenance Grounds, Other, Swimming, Tennis
Heating & Cooling
- Cooling Type: Ceiling Fan(s), Central Air, Zoned
- Heating Type: Forced Air, Natural Gas, Zoned
Utilities
- Water/Sewer: Septic Tank
Structural Information
- Architectural Style: Brick Front, Craftsman, Traditional
- Construction Status: Updated/Remodeled
- Basement: Yes
- Basement Desc.: Finished Bath, Daylight, Exterior Entry, Finished, Full, Interior Entry
- Roof: Composition
- Stories/Levels: Two
- Living Area: 4,433 Sq. Ft.
- Finished Total: 4,433 Sq. Ft.
- Finished Above Grnd: 2,961 Sq. Ft.
- Finished Below Grnd: 1,472 Sq. Ft.
- Year Built: 1997
Lot Features
- Lot Size (Acres): 0.59
- Lot Size Range: .59
- Lot Size Source: Public Records
- Lot Description: Cul-De-Sac
Water Features
- Water Front Name: NONE
Financial Considerations
- Association Fee: Yes
- Association Fee: $1,400
- Tax Amount: $7,565
- Tax Year: 2025
Listed and Sold by Century 21 Results

Get Pre-Approved Today
Schools
Schools serving 3590 Hidden Lake Dr
School District:Forsyth County School District
| Name | Grades | Distance |
|---|---|---|
Haw Creek Elementary School 2555 Echols Road, Cumming, GA 30041 | K-5 | 1.7 mi |
Lakeside Middle School, Cumming, GA 2565 Echols Road, Cumming, GA 30041 | 6-8 | 1.8 mi |
South Forsyth High School 585 Peachtree Parkway, Cumming, GA 30041 | 9-12 | 4.4 mi |
Disclaimer:
School attendance boundaries provided by ATTOM Data Solutions and are for reference only. Contact the school directly to verify enrollment eligibility.
Price & Sales History for 3590 Hidden Lake Dr
Date
Details
Price
Change
Source
7/07/2026
Sold
$950,000
0.54%
MLS
6/05/2026
Listed
$944,900
—
MLS
Disclaimer: Historical sales information is derived from public records provided by the county offices. Information is not guaranteed and should be independently verified.
3590 Hidden Lake Drive, Cumming, GA 30041 (MLS# 10779999) is a Single Family property that was sold at $950,000 on July 07, 2026. Want to learn more about 3590 Hidden Lake Drive? Do you have questions about finding other Single Family real estate for sale in Cumming? You can browse all Cumming real estate or contact a Coldwell Banker agent to request more information.