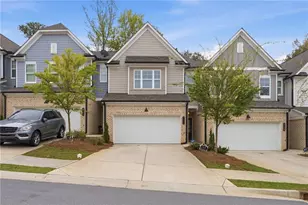
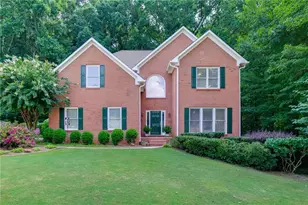
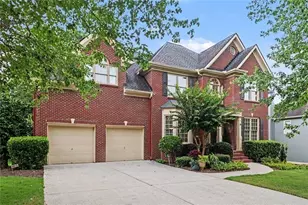
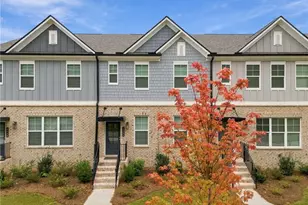
This is a carousel with tiles that activate property listing cards. Use the previous and next buttons to navigate.
1/1
$790,000
This is a carousel with tiles that activate property listing cards. Use the previous and next buttons to navigate.
1/1
Property Description
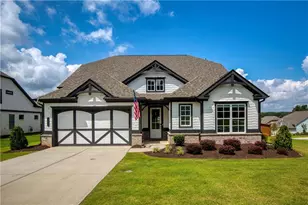
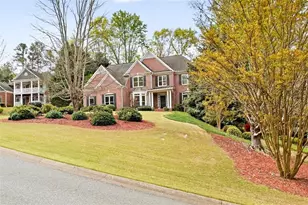
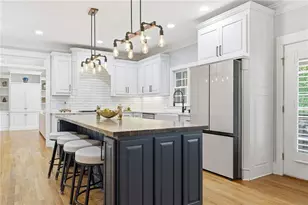
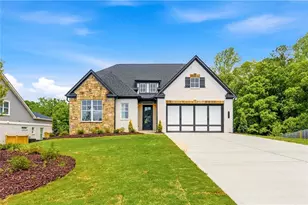
Private Estate Living on 6+ Acres - Renovated & Move-In Ready. Seller will contribute $10,000.00 towards closing at List Price Only. Send all offers including proof of funding to Oh@octaviaholderrealty.com Welcome to your own private retreat nestled on 6.08 beautifully maintained acres, offering the perfect blend of modern upgrades, peaceful surroundings, and functional living space. This stunning 4-bedroom, 3.5-bath home boasts 2,725 total square feet (1,993 upper + 732 lower), designed for both everyday comfort and effortless entertaining. Step inside to discover bright, open living spaces with abundant natural light, LVP flooring throughout upper levels, and a cozy stone fireplace that anchors the main living area. The thoughtfully updated kitchen features stainless steel appliances, granite countertops, ample cabinetry, and a functional layout that flows seamlessly into the dining and living areas. The home offers nice sized bedrooms, including a primary suite, along with beautifully updated bathrooms. The finished basement provides additional flexible living space-perfect for a media room, home office, or guest suite. Enjoy outdoor living at its finest with a large covered porch and a custom brick fire pit area, perfect for relaxing evenings or entertaining under the stars while overlooking your private wooded surroundings. The property includes a huge, well-maintained pasture, with the front portion fenced-ideal for recreation, animals, or added privacy.Additional highlights include:Washer & dryer included, Finished garage,Lawn mower included, Creek nearby,Ultimate privacy with wooded surroundings. Conveniently located just 2-3 miles from shopping, dining, and gas stations.This property offers the rare combination of space, upgrades, privacy, and convenience-giving you the feel of a secluded retreat without sacrificing accessibility. Don't miss this unique opportunity to own a private estate with modern comfort and natural beauty. Preferred Closing AttorneyMcMichael & Gray PC.
Full Property Details
Full Property Details for 3750 Watson Rd
General
- Sold For: $790,000
- Taxes: $908 (25)
- Status: Closed
- Type: Single Family
- Source: GAMLS_Atlanta
- MLS ID: 10742534
- Added to Site: 131 day(s) ago
Interior
- Rooms/Areas: Family Room, Foyer, Laundry, Sun Room
- Interior Features: Master On Main Level, Pull-Down Attic Stairs, Soaking Tub, Tile Bath
- Fireplace: Yes
- Number of Fireplaces: 1
- Fireplace(s): Family Room, Gas Log, Masonry, Family Room, Gas Log, Masonry
- Appliances: Dishwasher, Disposal, Double Oven, Dryer, Microwave, Oven/Range (Combo), Refrigerator, Stainless Steel Appliance(s), Washer
Rooms
Bathrooms
- Total Bathrooms: 4
- Full Bathrooms: 3
- Half Bathrooms: 1
- Upper Floor Baths: 1
- Upper - Full Baths: 1
- Main - Full Baths: 1
- Main - 1/2 Baths: 1
- Lower - Full Baths: 1
Bedrooms
- Total Bedrooms: 4
- Bedrooms Upper: 2
- Bedrooms Lower: 1
- Bedrooms-Up1: 2
- Bedrooms Main: 1
- Bedrooms-Dn1: 1
Other Rooms
- Laundry: Other
Exterior
- Exterior Features: Other
Parking
- Parking Features: Attached, Carport, Garage, Garage Door Opener
Location
- County: Forsyth
- Driving Directions: From Buford GA = Via Buford Dam Road: https://maps.app.goo.gl/wLnEJHpBo5KbNuHv9 From Gainesville GA- Via GA 369 W: https://maps.app.goo.gl/SmRTkFUU5SmxpLNx9 From Atlanta GA - Via US 19 N https://maps.app.goo.gl/iQo9jhTegmVeD7tu8
School Information
- Elementary School: Pooles Mill
- Middle School: Liberty
- High School: West Forsyth
Community
- Assoc. Fees Include: None
Heating & Cooling
- Cooling Type: Ceiling Fan(s), Central Air, Dual, Electric
- Heating Type: Baseboard, Central, Common
Utilities
- Water/Sewer: Public Sewer, Septic Tank
Structural Information
- Architectural Style: A-Frame
- Construction Status: Updated/Remodeled
- Basement Desc.: Exterior Entry, Finished, Interior Entry
- Roof: Composition
- Stories/Levels: Two
- Living Area: 2,725 Sq. Ft.
- Finished Total: 2,725 Sq. Ft.
- Finished Above Grnd: 1,993 Sq. Ft.
- Finished Below Grnd: 732 Sq. Ft.
- Year Built: 1990
Lot Features
- Property View: Lake
- Lot Size (Acres): 6.08
- Lot Size Range: 6.08
- Lot Size Source: Appraiser
- Lot Description: Pasture
Water Features
- Water Front: Yes
- Lake Front: Yes
Financial Considerations
- Tax Amount: $908
- Tax Year: 25
Listing Courtesy of: Octavia Holder Realty
Sold by Century 21 Results

Get Pre-Approved Today
Schools
Schools serving 3750 Watson Rd
School District:Forsyth County School District
| Name | Grades | Distance |
|---|---|---|
Poole's Mill Elementary 7110 Heardsville Road, Cumming, GA 30028 | K-5 | 1.8 mi |
Liberty Middle School, Cumming, GA 7465 Wallace Tatum Road, Cumming, GA 30028 | 6-8 | 1.9 mi |
West Forsyth High School 4155 Drew Road, Cumming, GA 30040 | 9-12 | 3.5 mi |
Disclaimer:
School attendance boundaries provided by ATTOM Data Solutions and are for reference only. Contact the school directly to verify enrollment eligibility.
Price & Sales History for 3750 Watson Rd
Date
Details
Price
Change
Source
6/03/2026
Sold
$790,000
16.18%
MLS
5/02/2026
Listed
$680,000
—
MLS
Disclaimer: Historical sales information is derived from public records provided by the county offices. Information is not guaranteed and should be independently verified.
3750 Watson Road, Cumming, GA 30028 (MLS# 10742534) is a Single Family property that was sold at $790,000 on June 03, 2026. Want to learn more about 3750 Watson Road? Do you have questions about finding other Single Family real estate for sale in Cumming? You can browse all Cumming real estate or contact a Coldwell Banker agent to request more information.