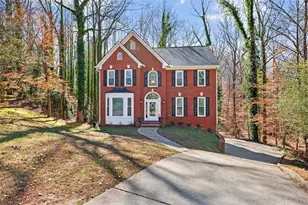
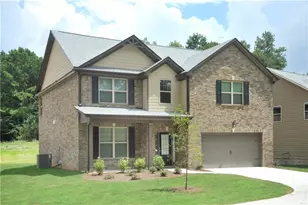
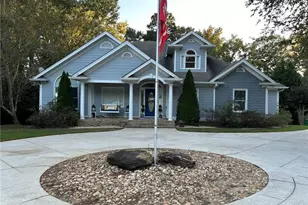
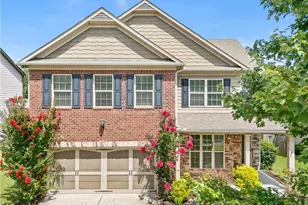
This is a carousel with tiles that activate property listing cards. Use the previous and next buttons to navigate.
1/1
$455,750
This is a carousel with tiles that activate property listing cards. Use the previous and next buttons to navigate.
1/1
Property Description
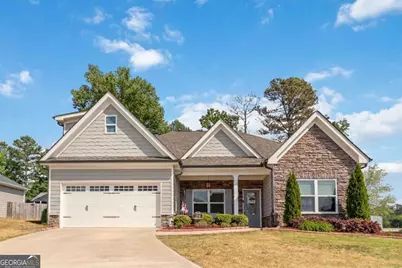
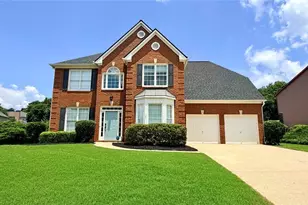
Designed with both everyday living and functionality in mind, this beautiful 4-bedroom, 3-bathroom home reflects a level of care, intention, and detail that truly sets it apart. Every upgrade was made with purpose-creating a space that is not only functional, but also warm, inviting, and designed to feel like your own private oasis. Step inside to a bright, open-concept layout featuring vaulted ceilings, abundant natural light, and a cozy gas fireplace that anchors the main living space. The kitchen has been carefully upgraded with custom cabinetry, pull-out drawers, and brand-new appliances that will remain with the home, blending everyday convenience with elevated design. The main level includes a spacious primary suite with a spa-like bathroom, along with two additional bedrooms, a full bath, dedicated office, and laundry room-all thoughtfully laid out for both comfort and practicality. Upstairs, a private fourth bedroom with its own full bathroom offers flexibility for guests or a quiet retreat. The home also features a custom sound system throughout and a dual thermostat system, enhancing both comfort and efficiency. A climate-controlled garage conversion adds versatile living space, while the attic offers future expansion potential. Step outside and experience the true heart of the home-a carefully designed garden oasis featuring a stunning waterfall fountain with LED lighting that transforms the space at night. Located in a growing area with a future high school and town center underway, this home offers both lifestyle and incredible long-term value.
Full Property Details
Full Property Details for 3910 Hamilton Cove Ct
General
- Sold For: $455,750
- HOA FEE: $400
- Taxes: $346 (2025)
- Status: Closed
- Type: Single Family
- Source: GAMLS_Atlanta
- MLS ID: 10740377
- Added to Site: 79 day(s) ago
Interior
- Rooms/Areas: Bonus Room, Den, Family Room, Foyer, Game Room, Laundry, Media Room, Office, Sun Room
- Interior Features: Double Vanity, High Ceilings, Master On Main Level, Split Bedroom Plan, Tile Bath, Vaulted Ceiling(s), Walk-In Closet(s)
- Fireplace: Yes
- Number of Fireplaces: 1
- Fireplace(s): Family Room, Gas Log, Living Room, Family Room, Gas Log, Living Room
- Appliances: Dishwasher, Disposal, Dryer, Gas Water Heater, Microwave, Refrigerator, Tankless Water Heater, Washer
Rooms
Bathrooms
- Total Bathrooms: 3
- Full Bathrooms: 3
- Upper Floor Baths: 1
- Upper - Full Baths: 1
- Main - Full Baths: 2
Bedrooms
- Total Bedrooms: 4
- Bedrooms Upper: 1
- Bedrooms-Up1: 1
- Bedrooms Main: 3
Other Rooms
- Kitchen: Breakfast Area, Breakfast Bar, Breakfast Room, Kitchen Island, Pantry, Solid-Surface Counters, Walk-In Pantry
- Laundry: In Hall
Exterior
- Exterior Features: Garden, Lighting, Water Feature
Parking
- Parking Features: Attached, Garage, Garage Door Opener
Location
- County: Forsyth
- Driving Directions: GPS Friendly
School Information
- Elementary School: Matt
- Middle School: Liberty
- High School: North Forsyth
Community
- Assoc. Fees Include: None
Heating & Cooling
- Cooling Type: Ceiling Fan(s), Central Air, Electric
- Heating Type: Forced Air, Natural Gas
Utilities
- Water/Sewer: Public Sewer
Structural Information
- Architectural Style: Ranch
- Construction Status: Resale
- Basement Desc.: None
- Roof: Composition
- Stories/Levels: One and One Half
- Living Area: 2,208 Sq. Ft.
- Finished Total: 2,208 Sq. Ft.
- Finished Above Grnd: 2,208 Sq. Ft.
- Year Built: 2017
Lot Features
- Lot Size (Acres): 0.28
- Lot Size Range: .28
- Lot Size Source: Public Records
- Lot Description: Cul-De-Sac, Level, Waterfall
Water Features
- Water Front Name: NONE
Financial Considerations
- Association Fee: Yes
- Association Fee: $400
- Tax Amount: $346
- Tax Year: 2025
Listing Courtesy of: Keller Williams Realty Atl. Partners
Sold by Keller Williams Realty Atl. Partners

Get Pre-Approved Today
Schools
Schools serving 3910 Hamilton Cove Ct
School District:Forsyth County School District
| Name | Grades | Distance |
|---|---|---|
Matt Elementary School 7455 Wallace Tatum Road, Cumming, GA 30028 | K-5 | 2 mi |
Liberty Middle School, Cumming, GA 7465 Wallace Tatum Road, Cumming, GA 30028 | 6-8 | 2.1 mi |
North Forsyth High School 3635 Coal Mountain Drive, Cumming, GA 30028 | 9-12 | 3.6 mi |
Disclaimer:
School attendance boundaries provided by ATTOM Data Solutions and are for reference only. Contact the school directly to verify enrollment eligibility.
Price & Sales History for 3910 Hamilton Cove Ct
Date
Details
Price
Change
Source
7/08/2026
Sold
$455,750
-4.05%
MLS
4/24/2026
Listed
$475,000
—
MLS
Disclaimer: Historical sales information is derived from public records provided by the county offices. Information is not guaranteed and should be independently verified.
3910 Hamilton Cove Court, Cumming, GA 30028 (MLS# 10740377) is a Single Family property that was sold at $455,750 on July 08, 2026. Want to learn more about 3910 Hamilton Cove Court? Do you have questions about finding other Single Family real estate for sale in Cumming? You can browse all Cumming real estate or contact a Coldwell Banker agent to request more information.