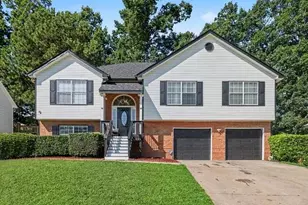
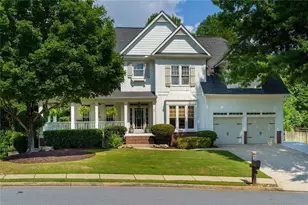
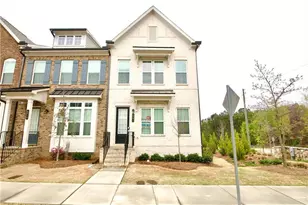
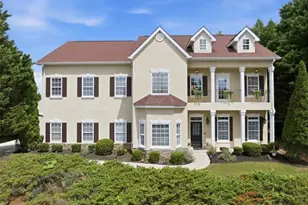
This is a carousel with tiles that activate property listing cards. Use the previous and next buttons to navigate.
1/1
$715,000
This is a carousel with tiles that activate property listing cards. Use the previous and next buttons to navigate.
1/1
Property Description
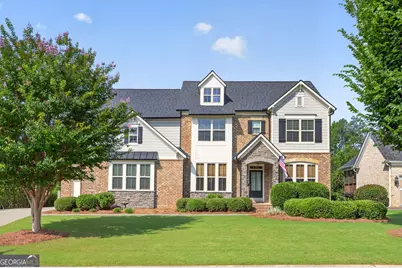
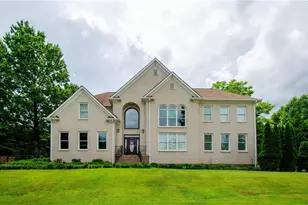
Recently reduced $40,000, this move in ready home offers one of the best values in the highly sought after West Forsyth High School district. Featuring a roof less than one year old, freshly painted exterior, and a beautifully updated kitchen with white cabinetry, quartz countertops, stainless steel appliances, gold hardware, and a large center island, this home is designed for both comfortable everyday living and effortless entertaining. The open floor plan is filled with natural light and highlighted by a dramatic two story great room, creating an inviting space for gathering with family and friends. The home offers generous bedrooms and a dedicated main level office with a fireplace that is perfect for working from home or could easily serve as a formal living room. The walk out basement features 475 square feet of finished flex space, a stubbed bathroom, and over 1,100 square feet of additional unfinished space, providing exceptional flexibility for a home theater, fitness room, guest suite, in law suite, or customized living area. Step outside to enjoy the private fenced backyard with mature landscaping, offering the perfect setting for relaxing, entertaining, or spending time with family and pets. The spacious deck overlooks the private backyard and creates an ideal space for outdoor dining, grilling, or simply enjoying the peaceful setting. Located just minutes from award winning Forsyth County schools, parks, shopping, dining, the Big Creek Greenway, and Vickery Village, this home combines an exceptional location with the space, privacy, and features today's buyers are searching for. With over 3,200 square feet of finished living space, a three car garage, updated finishes, and major improvements already completed, including the newer roof, fresh exterior paint, and renovated kitchen, this home is truly move in ready while still providing the opportunity to add your own personal touches and finish the remaining basement space to fit your lifestyle.
Full Property Details
Full Property Details for 4720 Notting Hill Dr
General
- Sold For: $715,000
- HOA FEE: $1,000
- Taxes: $6,230 (2025)
- Status: Closed
- Type: Single Family
- Source: GAMLS_Atlanta
- MLS ID: 10782902
- Added to Site: 81 day(s) ago
Interior
- Rooms/Areas: Den, Family Room, Foyer, Laundry, Office
- Interior Features: Pull-Down Attic Stairs
- Fireplace: Yes
- Number of Fireplaces: 1
- Fireplace(s): Gas Log, Gas Starter, Gas Log, Gas Starter
- Appliances: Dishwasher, Disposal, Refrigerator
Rooms
Bathrooms
- Total Bathrooms: 4
- Full Bathrooms: 3
- Half Bathrooms: 1
- Upper Floor Baths: 3
- Upper - Full Baths: 3
- Main - 1/2 Baths: 1
Bedrooms
- Total Bedrooms: 4
- Bedrooms Upper: 4
- Bedrooms-Up1: 4
Other Rooms
- Kitchen: Kitchen Island, Pantry, Solid-Surface Counters
- Laundry: Upper Level
Additional Information
- Shared Pool: Yes
Parking
- Parking Features: Garage, Garage Door Opener, Kitchen Level
Location
- County: Forsyth
- Driving Directions: 400 North, Exit MacFarland (12B) heading west. Turn right onto Union Hill Road and merge left onto Mullinax. Cross Hwy 9. Mullinax becomes Post Road. Turn left into Notting Hill.
School Information
- Elementary School: Sawnee
- Middle School: Hendricks
- High School: West Forsyth
Community
- Assoc. Fees Include: Maintenance Grounds, Management Fee, Swimming, Tennis
Heating & Cooling
- Cooling Type: Ceiling Fan(s), Central Air, Zoned
- Heating Type: Central
Utilities
- Water/Sewer: Public Sewer
Structural Information
- Architectural Style: Brick Front, Traditional
- Construction Status: Resale
- Basement: Yes
- Basement Desc.: Bath/Stubbed, Daylight, Partial
- Roof: Composition
- Stories/Levels: Three Or More
- Living Area: 3,335 Sq. Ft.
- Finished Total: 3,335 Sq. Ft.
- Finished Above Grnd: 2,860 Sq. Ft.
- Finished Below Grnd: 475 Sq. Ft.
- Unfin. Below Grnd: 1,100 Sq. Ft.
- Year Built: 2013
Lot Features
- Lot Size (Acres): 0.27
- Lot Size Range: .27
- Lot Size Source: Public Records
- Lot Description: Level
Water Features
- Water Front Name: NONE
Financial Considerations
- Association Fee: Yes
- Association Fee: $1,000
- Tax Amount: $6,230
- Tax Year: 2025
Disclosures and Reports
- Special Conditions: Owned by Agent
- Lot Number: UNITE
Listing Courtesy of: Virtual Properties Realty.com
Sold by Keller Williams Realty Partners

Get Pre-Approved Today
Schools
Schools serving 4720 Notting Hill Dr
School District:Forsyth County School District
| Name | Grades | Distance |
|---|---|---|
Sawnee Elementary School 1616 Canton Highway, Cumming, GA 30040 | K-5 | 3.3 mi |
Hendricks Middle School 4950 Hyde Road, Cumming, GA 30040 | 6-8 | 0.9 mi |
West Forsyth High School 4155 Drew Road, Cumming, GA 30040 | 9-12 | 0.8 mi |
Disclaimer:
School attendance boundaries provided by ATTOM Data Solutions and are for reference only. Contact the school directly to verify enrollment eligibility.
Price & Sales History for 4720 Notting Hill Dr
Date
Details
Price
Change
Source
8/24/2026
Sold
$715,000
-1.37%
MLS
7/09/2026
Price Reduced
$724,900
-1.91%
MLS
6/29/2026
Price Reduced
$739,000
-1.34%
MLS
6/24/2026
Price Reduced
$749,000
-1.43%
MLS
6/19/2026
Price Reduced
$759,900
-2.45%
MLS
6/11/2026
Listed
$779,000
—
MLS
Disclaimer: Historical sales information is derived from public records provided by the county offices. Information is not guaranteed and should be independently verified.
4720 Notting Hill Drive, Cumming, GA 30040 (MLS# 10782902) is a Single Family property that was sold at $715,000 on August 24, 2026. Want to learn more about 4720 Notting Hill Drive? Do you have questions about finding other Single Family real estate for sale in Cumming? You can browse all Cumming real estate or contact a Coldwell Banker agent to request more information.