This is a carousel with tiles that activate property listing cards. Use the previous and next buttons to navigate.
1/1
$960,000
This is a carousel with tiles that activate property listing cards. Use the previous and next buttons to navigate.
1/1
Property Description
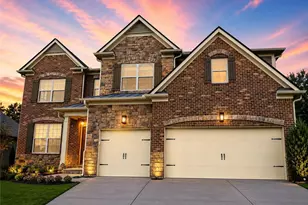
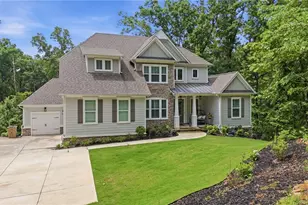
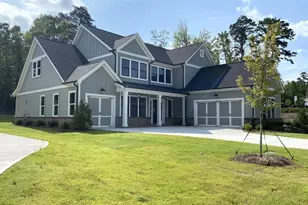
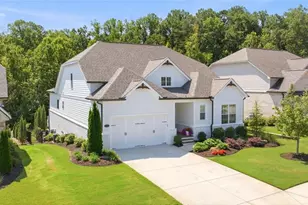
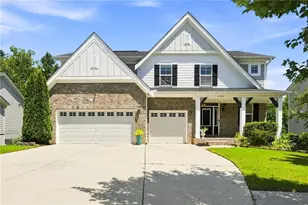
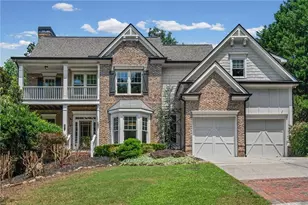
Welcome to 4945 Iris Street, an exceptional like-new home with spacious Owner's Suite on Main, in the exclusive gated private enclave of Garden Park. There are 28 homes with stunning exteriors featuring Modern Farmhouse design in this highly sought-after prime location. Garden Park is served by top rated schools that far exceed the state average in key measures of college and career readiness. This thoughtfully designed floor plan merges luxury with modern living. Step inside and be greeted by the grand two-story foyer, setting the stage for elegance. The main level is complete with hardwood floors. Every room has 10 or 11 foot ceilings and numerous windows with custom wood plantation shutters that let in abundant natural light and the beautiful outside surroundings. This home is perfect for people that appreciate space, comfort, and modern design. The large open-concept kitchen is a gourmet chef's delight featuring a 6-burner gas range, 2 self-cleaning ovens, and microwave. The large walk-in pantry with built in cabinets and counterspace, the stainless-steel appliances, stone countertops, and oversized center island highlights this area was intentionally designed for both pleasure and relaxation. The dining room, with trey ceiling, and a pass through to the kitchen makes for great sightlines ensuring that culinary adventures will be extraordinary. The adjoining spacious, light filled living area with gas fireplace is warm and inviting. A sliding glass door connects you to nature on the large, covered brick patio which allows year-round outdoor living. The level, fenced yard has a complete irrigation system. The landscaped double terraces and bordering woodlands are your outdoor oasis. The spacious owner's-on-main suite with double trey ceiling is your serene escape from the daily hustle and bustle. It's ensuite bath and huge walk-in closet (with custom shelving) provides a perfect private retreat. Convenience is key with the well-placed large laundry room, that can also be entered from the owner's walk-in closet, has a sizable stainless-steel sink with a tiled wall. Upstairs are 3 generously sized bedrooms with 11 foot raised ceilings. Each with its own ensuite bath and walk-in closet. (Bedroom #4 is currently used as a fabulous Home Office, a Daiken 12k BTU HVAC Mini-Split AC Unit and abundant closet shelving). There are also 600+ usable square feet of spray foam insulated attic space for ideally storing precious keepsakes. A Drop-Zone is conveniently situated at the two-car garage. All garages have epoxy coated flooring and plentiful storage. Overhead racks and tool cabinet storage have been added to keep everything orderly. Bonus = The third car garage is mere steps from the kitchen pantry for quick and easy grocery placement. Modern Smart-Home features include a Ring Security System w/10 camera, 6 Hunter Smart Wi-Fi Ceiling Fans, 4 dual channel ceiling speakers with amplifier and bass speaker, smart thermostats, smart wall switches in every room, door entrance alerts, and smart lighting. Garden Park is centrally located, only minutes to restaurants, entertainment, and major roadways. Prominent amenities include Halcyon, Cumming City Center, Vickery Village, The Collection, Golf Courses, Fowler Park, Lake Lanier, and The Big Creek Greenway featuring 25+ miles of woodland bike and walking trails. You can have it all, Style, Comfort, Convenience and Location! Your search for luxury living in a celebrated community is over. You must see this unique home. Move-In Ready Now!
Full Property Details
Full Property Details for 4945 Iris St
General
- Sold For: $960,000
- Taxes: $8,001 (2025)
- Status: Closed
- Type: Single Family
- Source: GAMLS_Atlanta
- MLS ID: 10807353
- Added to Site: 41 day(s) ago
Interior
- Rooms/Areas: Foyer, Laundry, Office
- Interior Features: Bookcases, Double Vanity, High Ceilings, Master On Main Level, Tray Ceiling(s), Two Story Foyer, Walk-In Closet(s)
- Fireplace: Yes
- Number of Fireplaces: 1
- Fireplace(s): Factory Built, Family Room, Gas Log, Gas Starter, Factory-Built, Family Room, Gas Log, Gas Starter
- Appliances: Cooktop, Dishwasher, Disposal, Double Oven, Gas Water Heater, Microwave, Oven (Wall), Refrigerator, Stainless Steel Appliance(s)
Rooms
Bathrooms
- Total Bathrooms: 5
- Full Bathrooms: 4
- Half Bathrooms: 1
- Upper Floor Baths: 3
- Upper - Full Baths: 3
- Main - Full Baths: 1
- Main - 1/2 Baths: 1
Bedrooms
- Total Bedrooms: 4
- Bedrooms Upper: 3
- Bedrooms-Up1: 3
- Bedrooms Main: 1
Other Rooms
- Kitchen: Breakfast Area, Kitchen Island, Solid-Surface Counters, Walk-In Pantry
- Laundry: In Hall
Exterior
- Exterior Features: Sprinkler System
Parking
- Parking Features: Garage, Garage Door Opener, Kitchen Level, Side/Rear Entrance
Location
- County: Forsyth
- Driving Directions: From GA 400 at Exit 13, travel North on Peachtree Parkway (becomes Bethelview Road). Continue North approximately 4 miles on Bethelview Road to left turn on Aaron Sosebee Road. Gated entrance to Garden Park is 1/2 mile on the right side. Contact Realtor for community entrance gate code.
School Information
- Elementary School: Sawnee
- Middle School: Hendricks
- High School: West Forsyth
Community
- Gated community: Yes
- Assoc. Fees Include: Reserve Fund
Heating & Cooling
- Cooling Type: Ceiling Fan(s), Central Air, Electric, Zoned
- Heating Type: Central, Forced Air, Natural Gas, Zoned
Utilities
- Water/Sewer: Public Sewer
Structural Information
- Architectural Style: Brick Front, Craftsman
- Construction Status: Resale
- Basement Desc.: None
- Roof: Composition, Metal
- Stories/Levels: Two
- Living Area: 3,390 Sq. Ft.
- Finished Total: 3,390 Sq. Ft.
- Finished Above Grnd: 3,390 Sq. Ft.
- Year Built: 2021
Lot Features
- Lot Size (Acres): 0.34
- Lot Size Range: .34
- Lot Size Source: Public Records
- Lot Description: Level
Water Features
- Water Front Name: None
Financial Considerations
- Association Fee: Yes
- Tax Amount: $8,001
- Tax Year: 2025
Disclosures and Reports
- Special Conditions: Covenants/Restrictions
- Section: 1ST
- Lot Number: 1092
- Block/Lot/Section: 1ST
Listing Courtesy of: Keller Williams Community Partners
Sold by Century 21 Results

Get Pre-Approved Today
Schools
Schools serving 4945 Iris St
School District:Forsyth County School District
| Name | Grades | Distance |
|---|---|---|
Sawnee Elementary School 1616 Canton Highway, Cumming, GA 30040 | K-5 | 2.2 mi |
Hendricks Middle School 4950 Hyde Road, Cumming, GA 30040 | 6-8 | 1.9 mi |
West Forsyth High School 4155 Drew Road, Cumming, GA 30040 | 9-12 | 0.9 mi |
Disclaimer:
School attendance boundaries provided by ATTOM Data Solutions and are for reference only. Contact the school directly to verify enrollment eligibility.
Price & Sales History for 4945 Iris St
Date
Details
Price
Change
Source
8/26/2026
Sold
$960,000
-2.03%
MLS
7/16/2026
Listed
$979,900
—
MLS
Disclaimer: Historical sales information is derived from public records provided by the county offices. Information is not guaranteed and should be independently verified.
4945 Iris Street, Cumming, GA 30040 (MLS# 10807353) is a Single Family property that was sold at $960,000 on August 26, 2026. Want to learn more about 4945 Iris Street? Do you have questions about finding other Single Family real estate for sale in Cumming? You can browse all Cumming real estate or contact a Coldwell Banker agent to request more information.