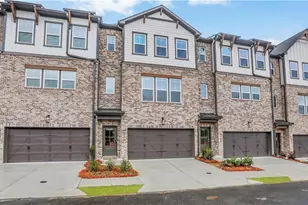
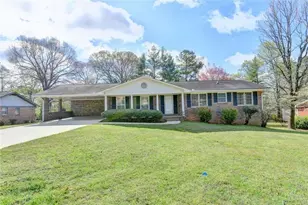
This is a carousel with tiles that activate property listing cards. Use the previous and next buttons to navigate.
1/1
$1,020,000
This is a carousel with tiles that activate property listing cards. Use the previous and next buttons to navigate.
1/1
Property Description
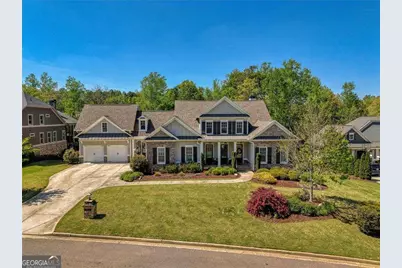
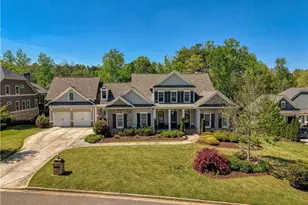
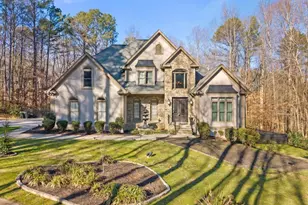
This exceptional Southern traditional home is a true showcase of craftsmanship, thoughtful design, and timeless style. From the moment you arrive, the inviting covered front porch and classic architectural details set the tone for what lies within. Step inside to a light-filled, open-concept floor plan where custom finishes and intentional design are evident at every turn. The spacious family room is the heart of the home, featuring stunning built-ins and a seamless flow into the chef's kitchen-complete with a large island, walk-in pantry, and an elegant butler's pantry, perfect for entertaining. Multiple dining spaces offer flexibility for both formal gatherings and everyday living. The main level is designed for comfort and convenience, featuring a luxurious primary suite along with two additional bedrooms connected by a Jack-and-Jill bath, plus a well-placed powder room. A thoughtfully designed mudroom with a built-in dog crate, custom doors, and a dedicated "friend's entry" adds both charm and functionality. The main-floor laundry room enhances everyday ease. Upstairs, you'll find two expansive private en-suite retreats-each with its own staircase-offering incredible flexibility for guests, teens, or multigenerational living. The full, unfinished basement provides endless potential for future expansion, while the outdoor living spaces are already nothing short of spectacular. Enjoy both a covered back porch and a welcoming front porch, all overlooking a beautifully leveled and meticulously maintained backyard-complete with a fire pit and plenty of space to relax or entertain. With a rare 4-car garage, distinctive custom features throughout, and undeniable pride of ownership, this home offers a unique opportunity to own something truly special.
Full Property Details
Full Property Details for 5045 Shade Crk Xing
General
- Sold For: $1,020,000
- HOA FEE: $1,400
- Taxes: $5,418 (2025)
- Status: Closed
- Type: Single Family
- Source: GAMLS_Atlanta
- MLS ID: 10736655
- Added to Site: 41 day(s) ago
Interior
- Rooms/Areas: Foyer, Laundry, Other
- Interior Features: Bookcases, Double Vanity, Master On Main Level, Other, Split Bedroom Plan, Walk-In Closet(s), Wet Bar
- Fireplace: Yes
- Number of Fireplaces: 1
- Fireplace(s): Family Room, Family Room
- Appliances: Dishwasher, Double Oven, Gas Water Heater
Rooms
Bathrooms
- Total Bathrooms: 5
- Full Bathrooms: 4
- Half Bathrooms: 1
- Upper Floor Baths: 2
- Upper - Full Baths: 2
- Main - Full Baths: 2
- Main - 1/2 Baths: 1
Bedrooms
- Total Bedrooms: 5
- Bedrooms Upper: 2
- Bedrooms-Up1: 2
- Bedrooms Main: 3
Other Rooms
- Kitchen: Kitchen Island, Walk-In Pantry
- Laundry: In Mud Room
Additional Information
- Shared Pool: Yes
Exterior
- Exterior Features: Other
Parking
- Parking Features: Attached, Garage, Garage Door Opener, Kitchen Level
Location
- County: Forsyth
- Driving Directions: GPS Friendly
School Information
- Elementary School: Pooles Mill
- Middle School: Liberty
- High School: North Forsyth
Community
- Assoc. Fees Include: Other
Heating & Cooling
- Cooling Type: Ceiling Fan(s), Central Air, Electric
- Heating Type: Central, Natural Gas
Utilities
- Water/Sewer: Public Sewer
Structural Information
- Architectural Style: Brick Front, Craftsman, Traditional
- Construction Status: Resale
- Basement: Yes
- Basement Desc.: Bath/Stubbed, Daylight, Full, Unfinished
- Roof: Composition
- Stories/Levels: Three Or More
- Living Area: 3,517 Sq. Ft.
- Finished Total: 3,517 Sq. Ft.
- Finished Above Grnd: 3,517 Sq. Ft.
- Unfin. Below Grnd: 3,093 Sq. Ft.
- Year Built: 2018
Lot Features
- Property View: Seasonal View
- Lot Size (Acres): 0.48
- Lot Size Range: .48
- Lot Size Source: Public Records
- Lot Description: Cul-De-Sac, Level, Private
Water Features
- Water Front Name: NONE
Financial Considerations
- Association Fee: Yes
- Association Fee: $1,400
- Tax Amount: $5,418
- Tax Year: 2025
Listing Courtesy of: RE/MAX Center
Sold by Ansley RE | Christie's Int'l RE

Get Pre-Approved Today
Schools
Schools serving 5045 Shade Crk Xing
School District:Forsyth County School District
| Name | Grades | Distance |
|---|---|---|
Poole's Mill Elementary 7110 Heardsville Road, Cumming, GA 30028 | K-5 | 1.1 mi |
Liberty Middle School, Cumming, GA 7465 Wallace Tatum Road, Cumming, GA 30028 | 6-8 | 0.7 mi |
North Forsyth High School 3635 Coal Mountain Drive, Cumming, GA 30028 | 9-12 | 6.4 mi |
Disclaimer:
School attendance boundaries provided by ATTOM Data Solutions and are for reference only. Contact the school directly to verify enrollment eligibility.
Price & Sales History for 5045 Shade Crk Xing
Date
Details
Price
Change
Source
5/26/2026
Sold
$1,020,000
-2.76%
MLS
4/17/2026
Listed
$1,049,000
—
MLS
Disclaimer: Historical sales information is derived from public records provided by the county offices. Information is not guaranteed and should be independently verified.
5045 Shade Creek Crossing, Cumming, GA 30028 (MLS# 10736655) is a Single Family property that was sold at $1,020,000 on May 26, 2026. Want to learn more about 5045 Shade Creek Crossing? Do you have questions about finding other Single Family real estate for sale in Cumming? You can browse all Cumming real estate or contact a Coldwell Banker agent to request more information.