This is a carousel with tiles that activate property listing cards. Use the previous and next buttons to navigate.
1/1
$615,000
This is a carousel with tiles that activate property listing cards. Use the previous and next buttons to navigate.
1/1
Property Description
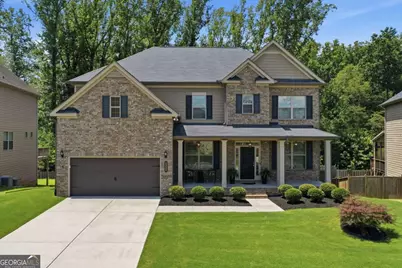
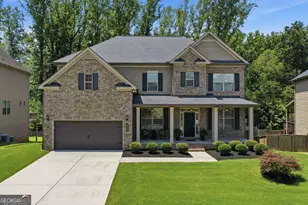
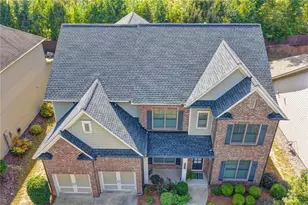
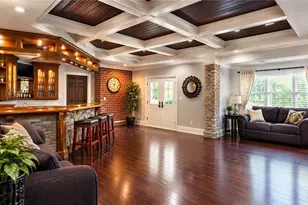
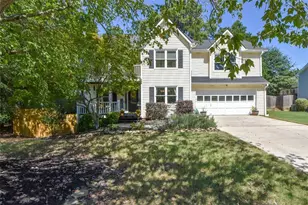
Welcome home to this absolutely stunning 5 bedroom, 4 Bath home that truly shows like a model! Immaculately maintained from top to bottom, this home offers beautiful finishes, spacious living areas, thoughtful upgrades, and incredible location close to shopping, schools, dining and just a short drive to GA 400. From the moment you arrive, you are welcomed by a charming front porch and beautiful curb appeal. Step inside to an inviting open floor plan designed for today's lifestyle, featuring a spacious family room that flows seamlessly into the kitchen creating the perfect space for everyday living, gatherings and entertaining. The heart of the home is the gorgeous kitchen featuring timeless white cabinetry, beautiful granite countertops and upgraded soft-close cabinetry continue throughout the home, creating a custom, cohesive feel. The bathrooms feature tile finishes that offer both elegance and functionality. The main level includes a spacious bedroom with a full bath, perfect for guests and extended family. The elegant separate dining room provides a wonderful setting for all holidays and special occasions to comfortably seat 12. Upstairs you will find a incredible oversized owner's suite designed as your own private retreat. This beautiful space features a large sitting area, luxurious bath with granite countertops, tile flooring a whirlpool soaking tub, separate shower and an expansive walk-in closet. Additional bedrooms are generously sized and offer great flexibility, including a convenient Jack-and-Jill bathroom layout. Enjoy relaxing or entertaining outdoors o the large deck overlookinig the private level fenced in backyard. This wonderful outdoor space is ideal for those quiet evenings. Additional upgrades include 2 HVAC systems and an Aprilaire 5000 whole-house electronic air cleaner, providing enhanced comfort and improved air quality throughout the home. Located in a highly desirable neighborhood offering fantastic amenities. This home offers the perfect combination of beauty, comfort, upgrades, location and functionality. Truly move in ready and meticulously cared for this is an exceptional home you do not want to miss.
Full Property Details
Full Property Details for 5225 Mirror Lake Dr
General
- Sold For: $615,000
- HOA FEE: $650
- Taxes: $996 (2025)
- Status: Closed
- Type: Single Family
- Source: GAMLS_Atlanta
- MLS ID: 10802683
- Added to Site: 87 day(s) ago
Interior
- Rooms/Areas: Foyer, Laundry
- Interior Features: Bookcases, Double Vanity, High Ceilings, Other, Tray Ceiling(s), Walk-In Closet(s)
- Fireplace: Yes
- Number of Fireplaces: 1
- Fireplace(s): Family Room, Family Room
- Appliances: Dishwasher, Microwave
Rooms
Bathrooms
- Total Bathrooms: 4
- Full Bathrooms: 4
- Upper Floor Baths: 3
- Upper - Full Baths: 3
- Main - Full Baths: 1
Bedrooms
- Total Bedrooms: 5
- Bedrooms Upper: 4
- Bedrooms-Up1: 4
- Bedrooms Main: 1
Other Rooms
- Kitchen: Breakfast Area, Kitchen Island, Pantry, Solid-Surface Counters, Walk-In Pantry
- Laundry: In Hall
Additional Information
- Shared Pool: Yes
Parking
- Parking Features: Attached, Garage, Garage Door Opener
Location
- County: Forsyth
- Driving Directions: Ga 400 N to Exit 18 West onto Hwy 369. Turn right at Coal Mtn onto Dahlonega Hwy. Travel about 2 miles then left into Whisper Point. Turn right onto Mirror Lake Dr on will be on the left.
School Information
- Elementary School: Silver City
- Middle School: North Forsyth
- High School: North Forsyth
Community
- Assoc. Fees Include: Swimming
Heating & Cooling
- Cooling Type: Ceiling Fan(s), Central Air
- Heating Type: Central, Forced Air, Natural Gas
Utilities
- Water/Sewer: Public Sewer
Structural Information
- Architectural Style: Brick Front, Traditional
- Construction Status: Resale
- Basement Desc.: Bath/Stubbed, Daylight, Finished, Unfinished
- Roof: Composition
- Stories/Levels: Two
- Year Built: 2017
Lot Features
- Lot Size (Acres): 0.25
- Lot Size Range: .25
- Lot Size Source: Public Records
- Lot Description: Level, Private
Water Features
- Water Front Name: NONE
Financial Considerations
- Association Fee: Yes
- Association Fee: $650
- Tax Amount: $996
- Tax Year: 2025
Listing Courtesy of: Keller Williams Community Partners
Sold by Virtual Properties Realty.com

Get Pre-Approved Today
Schools
Schools serving 5225 Mirror Lake Dr
School District:Forsyth County School District
| Name | Grades | Distance |
|---|---|---|
Silver City Elementary School 6200 Dahlonega Highway, Cumming, GA 30028 | K-5 | 1.8 mi |
North Forsyth Middle School 3645 Coal Mountain Drive, Cumming, GA 30028 | 6-8 | 1.7 mi |
North Forsyth High School 3635 Coal Mountain Drive, Cumming, GA 30028 | 9-12 | 1.7 mi |
Disclaimer:
School attendance boundaries provided by ATTOM Data Solutions and are for reference only. Contact the school directly to verify enrollment eligibility.
Price & Sales History for 5225 Mirror Lake Dr
Date
Details
Price
Change
Source
8/28/2026
Sold
$615,000
-2.37%
MLS
7/09/2026
Listed
$629,900
—
MLS
Disclaimer: Historical sales information is derived from public records provided by the county offices. Information is not guaranteed and should be independently verified.
5225 Mirror Lake Drive, Cumming, GA 30028 (MLS# 10802683) is a Single Family property that was sold at $615,000 on August 28, 2026. Want to learn more about 5225 Mirror Lake Drive? Do you have questions about finding other Single Family real estate for sale in Cumming? You can browse all Cumming real estate or contact a Coldwell Banker agent to request more information.