This is a carousel with tiles that activate property listing cards. Use the previous and next buttons to navigate.
1/1
$889,000
This is a carousel with tiles that activate property listing cards. Use the previous and next buttons to navigate.
1/1
Property Description
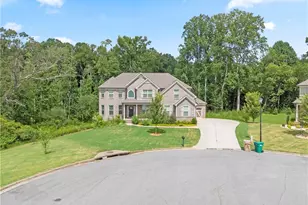
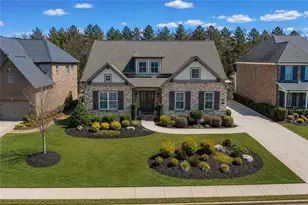
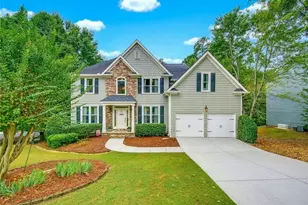
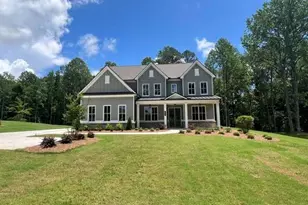
The Hillgrove II by Tipton Home Builders - This stunning open-concept Craftsman-style home offers 5 bedrooms, 4.5 bathrooms, 4,062 sq ft with 3-car garage, all situated on a 1.70 acres level, usable lot...with NO HOA. The spacious foyer of your new home invites you in from the covered front porch with 10' ceilings on the main level. The versatile study/flex room features an accent wall and built-in cabinets, enhancing both space and utility. The separate dining room connects through a butler's pantry to the gourmet kitchen. The kitchen features a large eat-in island, ceiling height cabinetry, quartz countertops, walk-in pantry and SS appliances with a double oven. The kitchen offers a view of the family room, which features custom cabinetry, shiplap wall detailing, and coffered ceilings. Also overlooking the open breakfast area from the kitchen, walk out onto the covered porch with brick fireplace. Perfect for yearlong enjoyment, entertaining and relaxation. The main level also offers a bedroom with an en-suite bathroom, a separate powder room, and a mudroom with lockers. The upper level includes 3 spacious secondary bedrooms, 2 bathrooms, a media room for extra entertaining space, and the laundry room equipped with cabinets and sink. The oversized primary suite is ideally located on the back side of the upper level and includes tray ceilings, recessed lighting, and an accent wall. The spa-style bathroom features a walk-in shower, soaking tub, double quartz vanity and access to the enormous walk-in closet. Ideally located with easy access to Hwy 400, shopping, dining, and entertainment. This home offers the perfect blend of luxury, comfort and convenience. Home is under construction - please use caution when visiting.
Full Property Details
Full Property Details for 5390 Settingdown Rd
General
- Sold For: $889,000
- Taxes: $1 (2025)
- Status: Closed
- Type: Single Family
- Source: GAMLS_Atlanta
- MLS ID: 10799860
- Added to Site: 54 day(s) ago
Interior
- Rooms/Areas: Laundry, Media Room, Office
- Interior Features: Bookcases, High Ceilings, Split Bedroom Plan, Tray Ceiling(s), Walk-In Closet(s)
- Fireplace: Yes
- Number of Fireplaces: 2
- Fireplace(s): Factory Built, Family Room, Gas Log, Outside, Factory-Built, Family Room, Gas Log, Outside
- Appliances: Dishwasher, Disposal, Double Oven, Gas Water Heater, Microwave
Rooms
Bathrooms
- Total Bathrooms: 4
- Full Bathrooms: 4
- Upper Floor Baths: 3
- Upper - Full Baths: 3
- Main - Full Baths: 1
Bedrooms
- Total Bedrooms: 5
- Bedrooms Upper: 4
- Bedrooms-Up1: 4
- Bedrooms Main: 1
Other Rooms
- Kitchen: Breakfast Area, Breakfast Room, Kitchen Island, Walk-In Pantry
- Laundry: In Hall, Upper Level
Exterior
- Exterior Features: Lighting
Parking
- Parking Features: Attached, Garage, Garage Door Opener
Location
- County: Forsyth
- Driving Directions: GPS Friendly or From Atlanta - Take 400 North to Settingdown Road Exit, go left, home is located at 5390 Settingdown Road on Right
School Information
- Elementary School: Chestatee
- Middle School: North Forsyth
- High School: East Forsyth
Community
- Assoc. Fees Include: None
Heating & Cooling
- Cooling Type: Ceiling Fan(s), Central Air
- Heating Type: Central, Forced Air
Utilities
- Water/Sewer: Septic Tank
Structural Information
- Architectural Style: Craftsman
- Construction Status: New Construction
- Basement Desc.: None
- Roof: Composition
- Stories/Levels: Two
- Living Area: 4,062 Sq. Ft.
- Finished Total: 4,062 Sq. Ft.
- Finished Above Grnd: 4,062 Sq. Ft.
- Year Built: 2026
Lot Features
- Lot Size (Acres): 1.702
- Lot Size Range: 1.702
- Lot Size Source: Other
- Lot Description: Level
Water Features
- Water Front Name: NONE
Financial Considerations
- Tax Amount: $1
- Tax Year: 2025
Disclosures and Reports
- Section: 1ST
- Lot Number: 411
- Block/Lot/Section: 1ST
Listing Courtesy of: Hill Wood Realty
Sold by Sanders Real Estate
Get Pre-Approved Today
Schools
Schools serving 5390 Settingdown Rd
School District:Forsyth County School District
| Name | Grades | Distance |
|---|---|---|
Chestatee Elementary School 6945 Keith Bridge Road, Gainesville, GA 30506 | K-5 | 4.1 mi |
North Forsyth Middle School 3645 Coal Mountain Drive, Cumming, GA 30028 | 6-8 | 2.8 mi |
East Forsyth High School 8910 Jot Em Down Road, Gainesville, GA 30506 | 9-12 | 4.8 mi |
Disclaimer:
School attendance boundaries provided by ATTOM Data Solutions and are for reference only. Contact the school directly to verify enrollment eligibility.
Price & Sales History for 5390 Settingdown Rd
Date
Details
Price
Change
Source
7/14/2026
Sold
$889,000
—
MLS
Disclaimer: Historical sales information is derived from public records provided by the county offices. Information is not guaranteed and should be independently verified.

Home Warranty : Included
5390 Settingdown Road, Cumming, GA 30041 (MLS# 10799860) is a Single Family property that was sold at $889,000 on July 14, 2026. Want to learn more about 5390 Settingdown Road? Do you have questions about finding other Single Family real estate for sale in Cumming? You can browse all Cumming real estate or contact a Coldwell Banker agent to request more information.