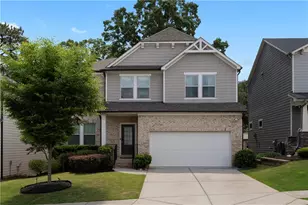
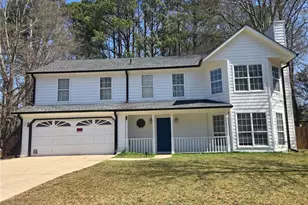
This is a carousel with tiles that activate property listing cards. Use the previous and next buttons to navigate.
1/50
$675,000
This is a carousel with tiles that activate property listing cards. Use the previous and next buttons to navigate.
1/50
Property Description
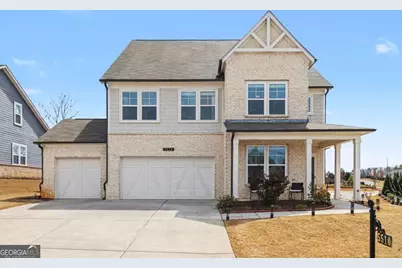
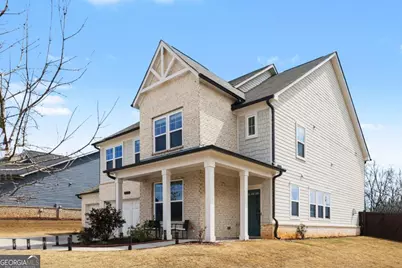
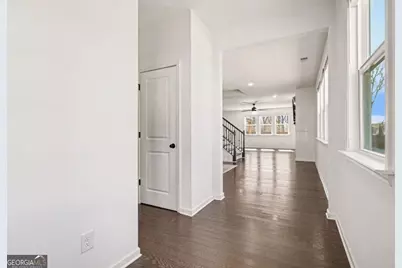
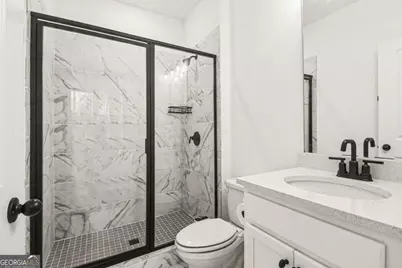
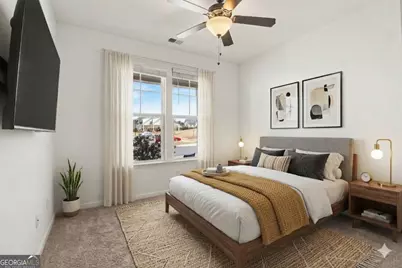
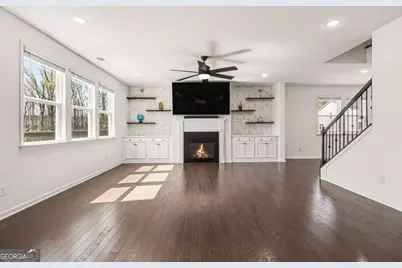
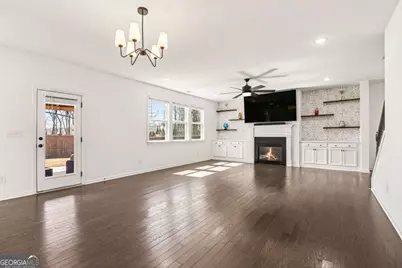
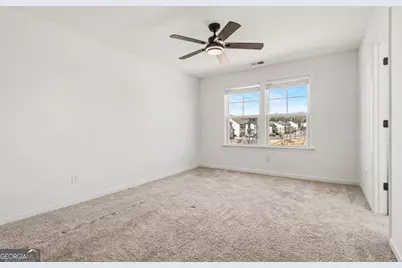
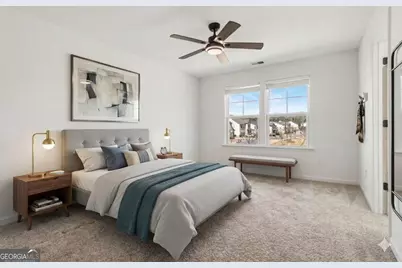
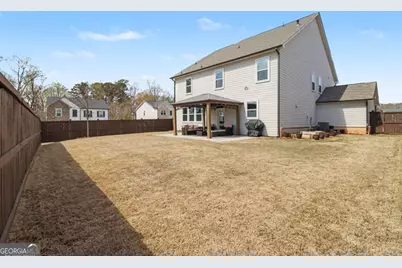
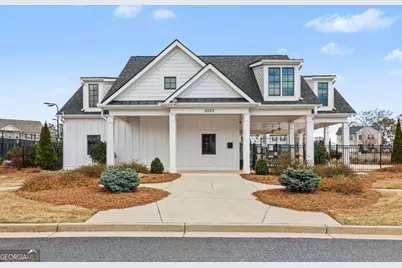
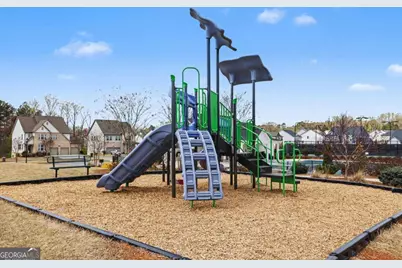
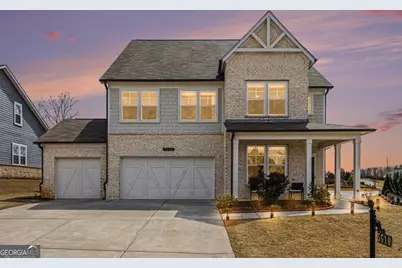
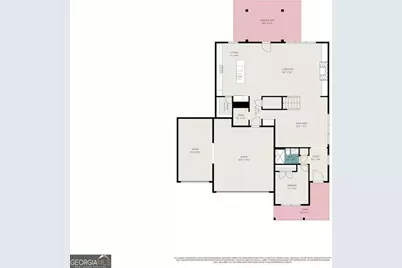
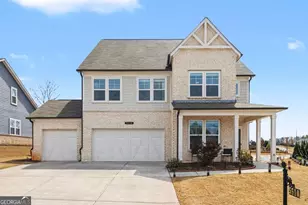
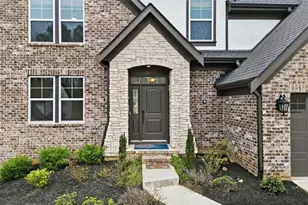
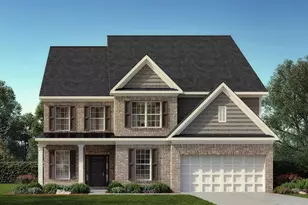
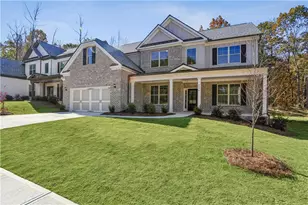
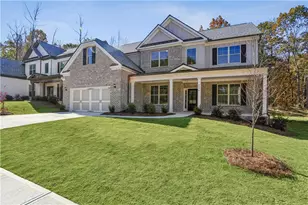
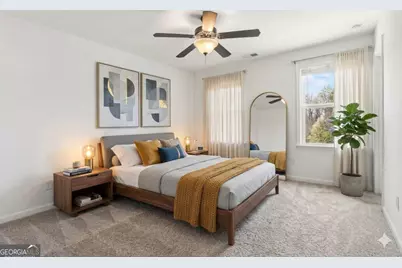
BUY THIS HOME WITH 100% FINANCING AND INCENTIVES OFFERED BY THE LENDER. Seller is Motivated and will look at all reasonable offers. Welcome to your dream home in the highly sought-after Brookview community! Perfectly situated off Highway 369 in the top-rated North Forsyth School District, this spacious 5-bedroom, 4-full-bath home offers the perfect blend of luxury and convenience. Step inside to find gleaming hardwood floors throughout the main level, designed for both elegance and easy maintenance. The heart of the home is the open family room, featuring custom built-in storage cabinets and modern floating shelves. A coveted guest bedroom and full bath on the main level provide the ideal setup for visitors or a home office. The living space extends outdoors to a beautifully extended rear patio complete with a permanent gazebo-perfect for year-round entertaining. Enjoy ultimate peace and quiet in your level, wood-fenced backyard that backs up to an open area with no neighbors behind you or in front of you. Walk up stairs to an open loft that can be used for a kids play area or a quiet reading area. The massive primary suite is a true retreat, easily accommodating king-sized furniture with room to spare. It comes fully wired for surround sound and a projector connection, ready for your private cinema experience. Three additional secondary bedrooms upstairs are flooded with natural light and feature generous walk-in closets for exceptional storage. The main level offers a built- in area that is ideal for a prayer room or can be used as a functional drop zone area. Brookview offers resort-style amenities including a pool, playground, tennis, and pickleball courts. You are just a short stroll away from Publix and local dining. With easy access to GA-400, Northside Hospital, and premier shopping, this home is a top choice for families seeking a vibrant, high-growth area. THIS HOME IS ALSO AVAILABLE FOR LEASE.
Full Property Details
Full Property Details for 5510 Bower Pl
General
- Price: $675,000
- HOA FEE: $1,250
- Taxes: $5,970 (2025)
- Status: Active
- Type: Single Family
- Source: GAMLS_Atlanta
- MLS ID: 10714120
- Updated: 5/23/2026
- Added to Site: 71 day(s) ago
Interior
- Rooms/Areas: Family Room, Foyer, Laundry, Loft, Other
- Interior Features: Double Vanity, High Ceilings, Pull-Down Attic Stairs, Roommate Plan, Tray Ceiling(s), Walk-In Closet(s)
- Fireplace: Yes
- Number of Fireplaces: 1
- Fireplace(s): Factory Built, Family Room, Gas Log, Gas Starter, Factory-Built, Family Room, Gas Log, Gas Starter
- Appliances: Dishwasher, Disposal, Gas Water Heater, Microwave
Rooms
Bathrooms
- Total Bathrooms: 4
- Full Bathrooms: 4
- Upper Floor Baths: 3
- Upper - Full Baths: 3
- Main - Full Baths: 1
Bedrooms
- Total Bedrooms: 5
- Bedrooms Upper: 4
- Bedrooms-Up1: 4
- Bedrooms Main: 1
Other Rooms
- Kitchen: Breakfast Area, Breakfast Bar, Breakfast Room, Kitchen Island, Solid-Surface Counters, Walk-In Pantry
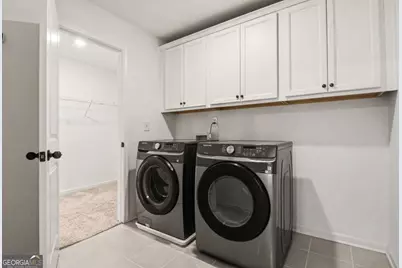
- Laundry: Upper Level
Additional Information
- Shared Pool: Yes
- Tennis: Yes
Exterior
- Exterior Features: Garden
Parking
- Parking Features: Attached, Garage, Garage Door Opener, Kitchen Level
Location
- County: Forsyth
- Driving Directions: Take GA 400 north to Exit 18. Make a right off the exit. Go about 4 miles to Brookview on your right. Right into community. go straight at the round about . Right on Bower Pl, home on right across from amenities
School Information
- Elementary School: Matt
- Middle School: Liberty
- High School: North Forsyth
Community
- Assoc. Fees Include: Maintenance Grounds, Pest Control, Reserve Fund, Swimming, Tennis
Heating & Cooling
- Cooling Type: Ceiling Fan(s), Central Air, Electric, Zoned
- Heating Type: Central, Forced Air, Natural Gas, Zoned
Utilities
- Water/Sewer: Public Sewer
Structural Information
- Architectural Style: Brick Front, Traditional
- Construction Status: Resale
- Basement Desc.: None
- Roof: Composition
- Stories/Levels: Two
- Living Area: 3,358 Sq. Ft.
- Finished Total: 3,358 Sq. Ft.
- Finished Above Grnd: 3,358 Sq. Ft.
- Year Built: 2022
Lot Features
- Lot Size (Acres): 0.23
- Lot Size Range: .23
- Lot Size Source: Public Records
- Lot Description: Corner Lot, Level, Private
Water Features
- Water Front Name: NONE
Financial Considerations
- Association Fee: Yes
- Association Fee: $1,250
- Tax Amount: $5,970
- Tax Year: 2025
Disclosures and Reports
- Section: 1
- Block: X
- Lot Number: X
- Block/Lot/Section: 1
Listing Courtesy of: Keller Williams Realty North Atlanta

Get Pre-Approved Today
Schools
Schools serving 5510 Bower Pl
School District:Forsyth County School District
| Name | Grades | Distance |
|---|---|---|
Matt Elementary School 7455 Wallace Tatum Road, Cumming, GA 30028 | K-5 | 3.4 mi |
Liberty Middle School, Cumming, GA 7465 Wallace Tatum Road, Cumming, GA 30028 | 6-8 | 3.5 mi |
North Forsyth High School 3635 Coal Mountain Drive, Cumming, GA 30028 | 9-12 | 2.7 mi |
Disclaimer:
School attendance boundaries provided by ATTOM Data Solutions and are for reference only. Contact the school directly to verify enrollment eligibility.
Price & Sales History for 5510 Bower Pl
Date
Details
Price
Change
Source
5/08/2026
Price Reduced
$675,000
-1.46%
MLS
4/17/2026
Price Reduced
$685,000
-2.14%
MLS
3/17/2026
Listed
$700,000
—
MLS
Disclaimer: Historical sales information is derived from public records provided by the county offices. Information is not guaranteed and should be independently verified.
Estimate the Cost
Estimate the Cost for 5510 Bower Pl
5510 Bower Place, Cumming, GA 30028 (MLS# 10714120) is a Single Family property with 5 bedrooms and 4 full bathrooms. 5510 Bower Place is currently listed for $675,000 and was received on March 17, 2026. Want to learn more about 5510 Bower Place? Do you have questions about finding other Single Family real estate for sale in Cumming? You can browse all Cumming real estate or contact a Coldwell Banker agent to request more information.