This is a carousel with tiles that activate property listing cards. Use the previous and next buttons to navigate.
1/1
$399,000
This is a carousel with tiles that activate property listing cards. Use the previous and next buttons to navigate.
1/1
Property Description
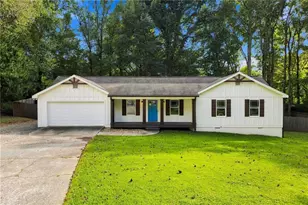
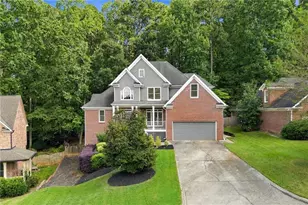
Well-maintained and beautifully updated ranch featuring a desirable primary suite on main, situated on a spacious corner lot with a huge fenced backyard and direct access to community amenities. This move-in-ready home offers exceptional curb appeal with a welcoming rocking chair front porch, freshly painted exterior, new mailbox, and a two-car garage featuring durable epoxy flooring. Inside, you'll find fresh interior paint throughout, including trim, doors, windows, and garage, along with new hardware, updated light switch and outlet covers, new carpet, and numerous modern fixtures. The cozy family room is anchored by a fireplace and flows seamlessly into the galley-style eat-in kitchen featuring freshly painted cabinetry inside and out, stainless steel appliances, a new stainless steel stove and hood vent with warranty, new garbage disposal with warranty, dining area, and direct garage access for easy grocery unloading. The main-level laundry room adds character with its charming screen door entry. The spacious master on main offers a beautiful bay window, walk-in closet, and private bath. Bathrooms have been refreshed with new fixtures and exhaust fans, while new ceiling fans with remotes, a new dining room light fixture, and updated exterior lighting enhance comfort and style throughout the home. Upstairs, you'll find two generously sized secondary bedrooms, an additional full bathroom, a walk-in attic, and extra storage closet, providing flexibility for family, guests, hobbies, or a home office. Outdoor living shines with a gazebo-covered patio featuring a new canopy, overlooking the expansive fenced backyard-perfect for entertaining, pets, gardening, and play. The concrete surfaces and fencing have been professionally pressure washed, and a storage shed provides additional room for tools, lawn equipment, and seasonal decor. For added peace of mind, the home has received recent HVAC maintenance with all recommended services completed, plus a transferable maintenance plan through May 2027 that includes winter maintenance and service discounts. Additional recent improvements include a septic tank pump with clearance letter and a termite inspection. Located directly beside the community amenities, you'll enjoy the convenience of having the pool, tennis courts, playground, pavilion, and open green space just steps away-almost like having your own private recreation area. This move-in-ready ranch combines thoughtful updates, functional living space, and an unbeatable location.
Full Property Details
Full Property Details for 5510 Mulberry Dr
General
- Sold For: $399,000
- HOA FEE: $394
- Taxes: $2,788 (2025)
- Status: Closed
- Type: Single Family
- Source: GAMLS_Atlanta
- MLS ID: 10780060
- Added to Site: 38 day(s) ago
Interior
- Rooms/Areas: Family Room, Laundry
- Interior Features: Master On Main Level, Other, Split Bedroom Plan, Walk-In Closet(s)
- Fireplace: Yes
- Number of Fireplaces: 1
- Fireplace(s): Living Room, Living Room
- Appliances: Dishwasher, Disposal, Oven/Range (Combo), Refrigerator, Stainless Steel Appliance(s)
Rooms
Bathrooms
- Total Bathrooms: 2
- Full Bathrooms: 2
- Upper Floor Baths: 1
- Upper - Full Baths: 1
- Main - Full Baths: 1
Bedrooms
- Total Bedrooms: 3
- Bedrooms Upper: 2
- Bedrooms-Up1: 2
- Bedrooms Main: 1
Other Rooms
- Kitchen: Breakfast Area, Solid-Surface Counters
- Laundry: Other
Additional Information
- Shared Pool: Yes
- Tennis: Yes
Parking
- Parking Features: Attached, Garage, Garage Door Opener, Kitchen Level
Location
- County: Forsyth
- Driving Directions: GPS Friendly
School Information
- Elementary School: Sawnee
- Middle School: Liberty
- High School: West Forsyth
Community
- Assoc. Fees Include: Maintenance Grounds, Swimming, Tennis
Heating & Cooling
- Cooling Type: Ceiling Fan(s), Central Air
- Heating Type: Forced Air
Utilities
- Water/Sewer: Septic Tank
Structural Information
- Architectural Style: Ranch, Traditional
- Construction Status: Resale
- Basement Desc.: None
- Roof: Composition
- Stories/Levels: Two
- Living Area: 1,496 Sq. Ft.
- Finished Total: 1,496 Sq. Ft.
- Finished Above Grnd: 1,496 Sq. Ft.
- Year Built: 1989
Lot Features
- Lot Size (Acres): 0.7
- Lot Size Range: .7
- Lot Size Source: Public Records
- Lot Description: Corner Lot, Level
Water Features
- Water Front Name: NONE
Financial Considerations
- Association Fee: Yes
- Association Fee: $394
- Tax Amount: $2,788
- Tax Year: 2025
Listing Courtesy of: Century 21 Results
Sold by Maximum One Grt. Atl. REALTORS

Get Pre-Approved Today
Schools
Schools serving 5510 Mulberry Dr
School District:Forsyth County School District
| Name | Grades | Distance |
|---|---|---|
Poole's Mill Elementary 7110 Heardsville Road, Cumming, GA 30028 | K-5 | 2.2 mi |
Liberty Middle School, Cumming, GA 7465 Wallace Tatum Road, Cumming, GA 30028 | 6-8 | 3.4 mi |
West Forsyth High School 4155 Drew Road, Cumming, GA 30040 | 9-12 | 3 mi |
Disclaimer:
School attendance boundaries provided by ATTOM Data Solutions and are for reference only. Contact the school directly to verify enrollment eligibility.
Price & Sales History for 5510 Mulberry Dr
Date
Details
Price
Change
Source
7/13/2026
Sold
$399,000
—
MLS
6/05/2026
Listed
$399,000
—
MLS
Disclaimer: Historical sales information is derived from public records provided by the county offices. Information is not guaranteed and should be independently verified.
5510 Mulberry Drive, Cumming, GA 30028 (MLS# 10780060) is a Single Family property that was sold at $399,000 on July 13, 2026. Want to learn more about 5510 Mulberry Drive? Do you have questions about finding other Single Family real estate for sale in Cumming? You can browse all Cumming real estate or contact a Coldwell Banker agent to request more information.