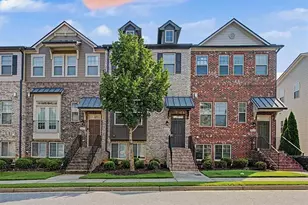
This is a carousel with tiles that activate property listing cards. Use the previous and next buttons to navigate.
1/2
$1,059,000 Coming Soon
This is a carousel with tiles that activate property listing cards. Use the previous and next buttons to navigate.
1/2
Property Description
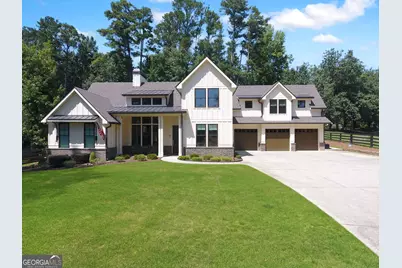
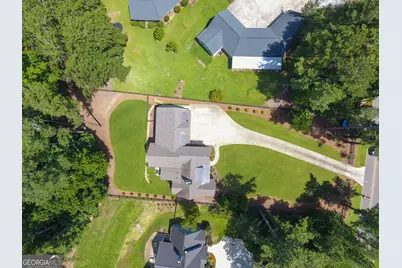
Not your typical home-and that's exactly the point. Built as the builder's personal residence, this thoughtfully designed property offers something increasingly difficult to find in Forsyth County: custom construction, exceptional flexibility, a three-car garage, room for a future pool and NO HOA. From the moment you step inside, the difference is in the details. Hardwood floors extend throughout most of the main level, while the open living spaces were designed for both everyday comfort and entertaining. The kitchen centers around an oversized island with abundant storage, induction cooktop, upgraded stone countertops and a large pantry, opening seamlessly to the living room with custom built-ins and floating shelves. A multi-panel sliding door extends the living space to the screened porch, complete with a wood-burning fireplace and lighted double-tray ceiling-the kind of outdoor room you'll use year-round. The main-level primary suite provides the convenience buyers love, while an additional main-level bedroom and bath create even more flexibility. Upstairs you'll find another bedroom and bath along with an office/flex room and generous conditioned storage. But what truly sets this property apart is the private carriage-house living space above the oversized three-car garage. Complete with its own kitchen, walk-in pantry, laundry, bedroom, bath and living area, it creates an incredible opportunity for multigenerational living, an in-law or guest suite, independent space for an adult child, or an exceptional work-from-home setup. Even better, it was thoughtfully designed with a pre-framed opening allowing it to be connected to the main home in the future if desired. The attention to detail continues with spray-foam insulation throughout the roof area, premium YKK windows, upgraded quartzite/granite surfaces, custom closet and pantry shelving, abundant storage, epoxy-coated garage floors and oversized 9-foot-wide garage doors with extra depth for larger vehicles, toys or additional storage. Outside, enjoy fenced front and rear yards and the freedom to make the property your own. Even the sewer system was intentionally positioned in the front yard to preserve the backyard for a future swimming pool. No HOA. No cookie-cutter floor plan. No shortage of possibilities. This is a home designed for the way life changes-whether you need multigenerational living today, private guest quarters, work-from-home space, room for a future pool, or simply want a beautifully built home with flexibility you rarely find. Come see why this one is different.
Full Property Details
Full Property Details for 5850 Rogers Rd
General
- Price: $1,059,000
- Taxes: $7,392 (2025)
- Status: Coming Soon
- Type: Single Family
- Source: GAMLS_Atlanta
- MLS ID: 10830973
- Updated: 8/21/2026
- Added to Site: 4 day(s) ago
- Expected Market Date: 8/27/2026
Interior
- Rooms/Areas: Family Room, Foyer, Great Room, Laundry, Office
- Interior Features: Bookcases, Double Vanity, High Ceilings, In-Law Floorplan, Master On Main Level, Other, Tile Bath, Tray Ceiling(s), Walk-In Closet(s)
- Fireplace: Yes
- Number of Fireplaces: 1
- Fireplace(s): Family Room, Family Room
- Appliances: Convection Oven, Cooktop, Dishwasher, Disposal, Microwave, Oven (Wall), Refrigerator, Stainless Steel Appliance(s), Tankless Water Heater
Rooms
Bathrooms
- Total Bathrooms: 4
- Full Bathrooms: 4
- Upper Floor Baths: 2
- Upper - Full Baths: 2
- Main - Full Baths: 2
Bedrooms
- Total Bedrooms: 4
- Bedrooms Upper: 2
- Bedrooms-Up1: 2
- Bedrooms Main: 2
Other Rooms
- Kitchen: Breakfast Bar, Kitchen Island, Pantry, Second Kitchen, Solid-Surface Counters, Walk-In Pantry
- Laundry: Other
Exterior
- Exterior Features: Sprinkler System
Parking
- Parking Features: Attached, Garage, Garage Door Opener, Kitchen Level
Location
- County: Forsyth
- Driving Directions: GPS Friendly
School Information
- Elementary School: Midway
- Middle School: Desana
- High School: Denmark
Community
- Assoc. Fees Include: None
Heating & Cooling
- Cooling Type: Ceiling Fan(s), Central Air, Electric, Zoned
- Heating Type: Natural Gas
Utilities
- Water/Sewer: Septic Tank
Structural Information
- Architectural Style: Traditional
- Construction Status: Resale
- Basement Desc.: None
- Roof: Composition
- Stories/Levels: Two
- Living Area: 3,517 Sq. Ft.
- Finished Total: 3,517 Sq. Ft.
- Finished Above Grnd: 3,517 Sq. Ft.
- Year Built: 2020
Lot Features
- Lot Size (Acres): 0.72
- Lot Size Range: .72
- Lot Size Source: Public Records
- Lot Description: Level, Private
Financial Considerations
- Tax Amount: $7,392
- Tax Year: 2025
Listing Courtesy of: Real Broker, LLC

Get Pre-Approved Today
Schools
Schools serving 5850 Rogers Rd
School District:Forsyth County School District
| Name | Grades | Distance |
|---|---|---|
Midway Elementary School, Alpharetta, GA 4805 Atlanta Highway, Alpharetta, GA 30004 | K-5 | 0.9 mi |
DeSana Middle School 625 James Road, Alpharetta, GA 30004 | 6-8 | 2.6 mi |
Denmark High School 645 Mullinax Road, Alpharetta, GA 30004 | 9-12 | 1.7 mi |
Disclaimer:
School attendance boundaries provided by ATTOM Data Solutions and are for reference only. Contact the school directly to verify enrollment eligibility.
Price & Sales History for 5850 Rogers Rd
Date
Details
Price
Change
Source
8/21/2026
Listed
$1,059,000
1160.71%
MLS
12/20/2019
Sold
$84,000
—
Public Record
Disclaimer: Historical sales information is derived from public records provided by the county offices. Information is not guaranteed and should be independently verified.
Tax History
Tax History for 5850 Rogers Rd
Year
Property Taxes
Change
Tax Assessment
Change
2025
$7,392
30%
$349,940
30%
2023
$5,707
2%
$269,932
31%
2021
$5,580
7%
$205,344
—
2022
$5,232
-6%
$205,344
584%
2021
$5,580
740%
$30,000
25%
2019
$664
15%
$24,000
15%
2018
$575
—
$20,800
—
Disclaimer: Historical tax information is derived from public records provided by the county offices. Information is not guaranteed and should be independently verified.
Estimate the Cost
Estimate the Cost for 5850 Rogers Rd
5850 Rogers Road, Cumming, GA 30040 (MLS# 10830973) is a Single Family property with 4 bedrooms and 4 full bathrooms. 5850 Rogers Road is currently listed for $1,059,000 and was received on August 21, 2026. Want to learn more about 5850 Rogers Road? Do you have questions about finding other Single Family real estate for sale in Cumming? You can browse all Cumming real estate or contact a Coldwell Banker agent to request more information.