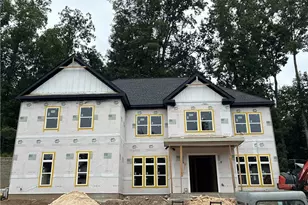
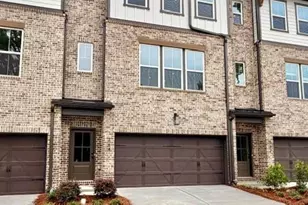
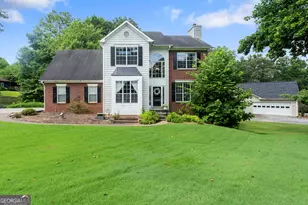
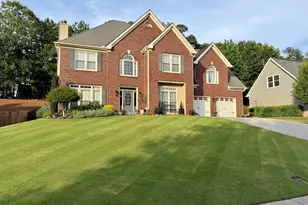
This is a carousel with tiles that activate property listing cards. Use the previous and next buttons to navigate.
1/1
$960,000
This is a carousel with tiles that activate property listing cards. Use the previous and next buttons to navigate.
1/1
Property Description
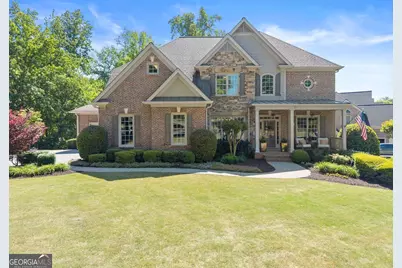
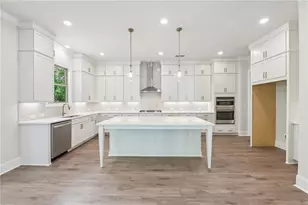
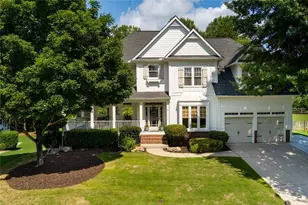
Showcase listing in the highly sought after Lake Forest community! This stunning three sided brick home sits proudly on a spacious corner lot of over three quarters of an acre and offers exceptional curb appeal with a large, flat front yard and inviting covered brick front porch, perfect for enjoying quiet mornings or hosting guests. Step inside to a grand two story foyer that sets the tone for the home's refined design and thoughtful layout. The main level features a true office space ideal for working from home, along with a versatile bedroom or flex room complete with custom built in bookcases. A formal dining room filled with natural light and elevated by designer grass cloth wallpaper creates the perfect setting for gatherings and special occasions. The fully remodeled kitchen is a true showstopper and the heart of the home! Designed for both everyday living and entertaining. It showcases floor to ceiling full inset cabinetry, an oversized island topped with Taj Mahal quartzite countertops, high end stainless steel appliances, and real glass cabinet doors with interior and under cabinet lighting. Flooded with natural light, this space flows seamlessly into the living room, where coffered ceilings and a striking stone fireplace overlook the private backyard and peaceful year round flowing creek. Upstairs, the hallway continues the home's elevated design with beautifully coordinated grass cloth wallpaper, adding warmth and a cohesive touch of luxury throughout the space. The oversized primary suite offers a true retreat with a cozy fireplace, built in bookshelves, and vaulted ceilings. The recently renovated spa like bathroom features a double vanity, tile jacuzzi tub, separate shower, and expansive his and hers walk in closets. Upstairs, you will find three additional generously sized bedrooms, two full bathrooms, and a conveniently located laundry room. The full unfinished basement provides endless potential and is ready to be customized to fit your lifestyle. Full bath is already stubbed out. Outdoors, enjoy a fenced backyard with a rare year round creek where you own both sides, creating a private and serene natural setting. Lake Forest offers resort style living with exceptional amenities including a clubhouse, zero entry Olympic sized pool, tennis courts, basketball court, playground, and volleyball area. Residents also enjoy private access to the community lake with a dock for fishing and relaxing. This home offers a perfect blend of luxury, comfort, and an unbeatable location. Schedule your showing today!
Full Property Details
Full Property Details for 5920 Broadwater Tr
General
- Sold For: $960,000
- Taxes: $6,034 (2025)
- Status: Closed
- Type: Single Family
- Source: GAMLS_Atlanta
- MLS ID: 10740555
- Added to Site: 78 day(s) ago
Interior
- Rooms/Areas: Office, Library
- Interior Features: Bookcases, Double Vanity, High Ceilings, Soaking Tub, Walk-In Closet(s), Whirlpool Tub
- Fireplace: Yes
- Number of Fireplaces: 1
- Fireplace(s): Gas Log, Gas Log
- Appliances: Stainless Steel Appliance(s), Refrigerator, Microwave, Dishwasher
Rooms
Bathrooms
- Total Bathrooms: 4
- Full Bathrooms: 4
- Upper Floor Baths: 3
- Upper - Full Baths: 3
- Main - Full Baths: 1
Bedrooms
- Total Bedrooms: 5
- Bedrooms Upper: 4
- Bedrooms-Up1: 4
- Bedrooms Main: 1
Other Rooms
- Kitchen: Kitchen Island, Breakfast Bar
- Laundry: Upper Level
Additional Information
- Shared Pool: Yes
- Tennis: Yes
Exterior
- Exterior Features: Water Feature, Lighting
Parking
- Parking Features: Garage
Location
- County: Forsyth
- Driving Directions: GPS Friendly
School Information
- Elementary School: Matt
- Middle School: Liberty
- High School: North Forsyth
Community
- Assoc. Fees Include: Maintenance Grounds, Swimming, Tennis, Other
Heating & Cooling
- Cooling Type: Central Air
- Heating Type: Central
Utilities
- Water/Sewer: Septic Tank
Structural Information
- Architectural Style: Traditional
- Construction Status: Resale
- Basement Desc.: Exterior Entry, Interior Entry, Unfinished
- Roof: Composition
- Stories/Levels: Two
- Living Area: 3,888 Sq. Ft.
- Finished Total: 3,888 Sq. Ft.
- Finished Above Grnd: 3,888 Sq. Ft.
- Unfin. Below Grnd: 1,788 Sq. Ft.
- Year Built: 2005
Lot Features
- Lot Size (Acres): 0.8
- Lot Size Range: .8
- Lot Size Source: Owner
- Lot Description: Corner Lot, Level
Water Features
- Water Front: Yes
- Lake Front: Yes
Financial Considerations
- Association Fee: Yes
- Tax Amount: $6,034
- Tax Year: 2025
Disclosures and Reports
- Special Conditions: Other
- Block: 3
Listing Courtesy of: Maximum One Premier Realtors
Sold by Century 21 Results

Get Pre-Approved Today
Schools
Schools serving 5920 Broadwater Tr
School District:Forsyth County School District
| Name | Grades | Distance |
|---|---|---|
Matt Elementary School 7455 Wallace Tatum Road, Cumming, GA 30028 | K-5 | 3.8 mi |
Liberty Middle School, Cumming, GA 7465 Wallace Tatum Road, Cumming, GA 30028 | 6-8 | 3.9 mi |
North Forsyth High School 3635 Coal Mountain Drive, Cumming, GA 30028 | 9-12 | 1.9 mi |
Disclaimer:
School attendance boundaries provided by ATTOM Data Solutions and are for reference only. Contact the school directly to verify enrollment eligibility.
Price & Sales History for 5920 Broadwater Tr
Date
Details
Price
Change
Source
7/02/2026
Sold
$960,000
-1.54%
MLS
4/24/2026
Listed
$975,000
—
MLS
Disclaimer: Historical sales information is derived from public records provided by the county offices. Information is not guaranteed and should be independently verified.
5920 Broadwater Trail, Cumming, GA 30040 (MLS# 10740555) is a Single Family property that was sold at $960,000 on July 02, 2026. Want to learn more about 5920 Broadwater Trail? Do you have questions about finding other Single Family real estate for sale in Cumming? You can browse all Cumming real estate or contact a Coldwell Banker agent to request more information.