This is a carousel with tiles that activate property listing cards. Use the previous and next buttons to navigate.
1/1
$410,000
This is a carousel with tiles that activate property listing cards. Use the previous and next buttons to navigate.
1/1
Property Description
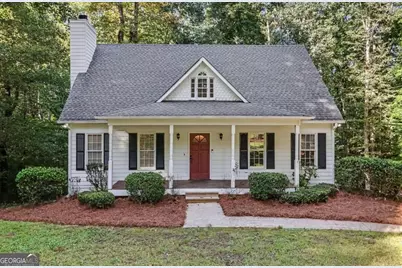
Special Financing Opportunity Available! Ask the Listing Agent for Details. WEST FORSYTH .80-ACRE PRIVATE LOT PRIMARY SUITE ON MAIN FINISHED BASEMENT SWIM/TENNIS COMMUNITY Welcome to Mulberry Farms, a family-friendly swim and tennis community in desirable West Forsyth. Situated on a heavily wooded .80-acre lot, this home offers privacy, beautiful curb appeal, and plenty of outdoor space. A welcoming front porch overlooks the large front yard, while the gently sloping backyard leads to a wooded creek area with a fire pit and custom-built barn/garage/storage building. The home has been updated from top to bottom with fresh interior paint, new carpet, an updated kitchen with stone countertops, newer appliances, updated light fixtures, two HVAC systems, newer roof, added insulation, garage doors, and more. The PRIMARY SUITE ON MAIN features an updated bath with double vanities and a new tiled shower. The spacious vaulted family room offers a fireplace and an open loft overlooking the main living area. Upstairs are two additional bedrooms and a full bath. The FINISHED BASEMENT provides even more living and entertaining space with a wet bar, half bath, media/recreation area, and plenty of flexibility for a home office, gym, playroom, or additional gathering space. Additional features include a two-car garage with extra storage and the separate custom barn/garage building. Conveniently located near the new Publix at Tribble Crossing, Ducktown Park, Sawnee Mountain Preserve, shopping, dining, and everything West Forsyth has to offer. A rare combination of privacy, acreage, updates, finished living space, and neighborhood amenities!
Full Property Details
Full Property Details for 5960 Bridle Dr
General
- Sold For: $410,000
- HOA FEE: $394
- Taxes: $3,027 (2025)
- Status: Closed
- Type: Single Family
- Source: GAMLS_Atlanta
- MLS ID: 10843468
- Added to Site: 74 day(s) ago
Interior
- Rooms/Areas: Bonus Room, Foyer, Laundry, Loft
- Interior Features: Master On Main Level, Split Bedroom Plan, Walk-In Closet(s), Wet Bar
- Fireplace: Yes
- Number of Fireplaces: 1
- Fireplace(s): Factory Built, Family Room, Factory-Built, Family Room
- Appliances: Dishwasher, Microwave, Oven/Range (Combo), Refrigerator
Rooms
Bathrooms
- Total Bathrooms: 3
- Full Bathrooms: 2
- Half Bathrooms: 1
- Upper Floor Baths: 1
- Upper - Full Baths: 1
- Main - Full Baths: 1
- Lower - 1/2 Baths: 1
Bedrooms
- Total Bedrooms: 3
- Bedrooms Upper: 2
- Bedrooms-Up1: 2
- Bedrooms Main: 1
Other Rooms
- Kitchen: Breakfast Area, Breakfast Room
- Laundry: In Kitchen
Additional Information
- Shared Pool: Yes
- Tennis: Yes
Exterior
- Exterior Features: Garden
Parking
- Parking Features: Attached, Garage, Garage Door Opener, RV/Boat Parking, Side/Rear Entrance
Location
- County: Forsyth
- Driving Directions: GPS Friendly
School Information
- Elementary School: Pooles Mill
- Middle School: Liberty
- High School: West Forsyth
Community
- Assoc. Fees Include: Swimming, Tennis
Heating & Cooling
- Cooling Type: Ceiling Fan(s), Central Air, Zoned
- Heating Type: Central, Forced Air, Zoned
Utilities
- Water/Sewer: Septic Tank
Structural Information
- Architectural Style: Traditional
- Construction Status: Resale
- Basement Desc.: Finished Bath, Daylight, Exterior Entry, Finished, Interior Entry
- Roof: Composition
- Stories/Levels: Two
- Living Area: 2,042 Sq. Ft.
- Finished Total: 2,042 Sq. Ft.
- Finished Above Grnd: 1,653 Sq. Ft.
- Finished Below Grnd: 389 Sq. Ft.
- Year Built: 1989
Lot Features
- Property View: Seasonal View
- Lot Size (Acres): 0.8
- Lot Size Range: .8
- Lot Size Source: Public Records
- Lot Description: Private
Water Features
- Water Front Name: NONE
Financial Considerations
- Association Fee: Yes
- Association Fee: $394
- Tax Amount: $3,027
- Tax Year: 2025
Disclosures and Reports
- Section: 1
- Lot Number: 796
- Block/Lot/Section: 1
Listing Courtesy of: Keller Williams Realty North Atlanta
Sold by Atlanta Communities
Get Pre-Approved Today
Schools
Schools serving 5960 Bridle Dr
School District:Forsyth County School District
| Name | Grades | Distance |
|---|---|---|
Poole's Mill Elementary 7110 Heardsville Road, Cumming, GA 30028 | K-5 | 1.8 mi |
Liberty Middle School, Cumming, GA 7465 Wallace Tatum Road, Cumming, GA 30028 | 6-8 | 3.2 mi |
West Forsyth High School 4155 Drew Road, Cumming, GA 30040 | 9-12 | 3.5 mi |
Disclaimer:
School attendance boundaries provided by ATTOM Data Solutions and are for reference only. Contact the school directly to verify enrollment eligibility.
Price & Sales History for 5960 Bridle Dr
Date
Details
Price
Change
Source
11/20/2026
Sold
$410,000
-1.09%
MLS
10/16/2026
Price Reduced
$414,500
-1.19%
MLS
10/07/2026
Price Reduced
$419,500
-2.19%
MLS
10/01/2026
Price Reduced
$428,900
-0.23%
MLS
9/09/2026
Listed
$429,900
—
MLS
Disclaimer: Historical sales information is derived from public records provided by the county offices. Information is not guaranteed and should be independently verified.
5960 Bridle Drive, Cumming, GA 30028 (MLS# 10843468) is a Single Family property that was sold at $410,000 on November 20, 2026. Want to learn more about 5960 Bridle Drive? Do you have questions about finding other Single Family real estate for sale in Cumming? You can browse all Cumming real estate or contact a Coldwell Banker agent to request more information.