This is a carousel with tiles that activate property listing cards. Use the previous and next buttons to navigate.
1/1
$760,000
This is a carousel with tiles that activate property listing cards. Use the previous and next buttons to navigate.
1/1
Property Description
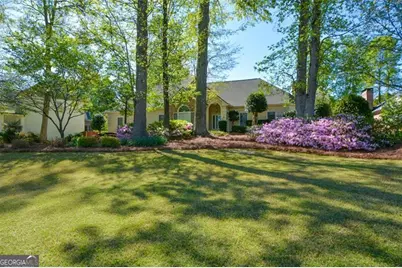
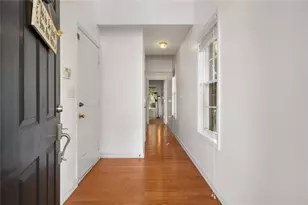
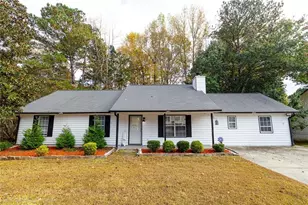
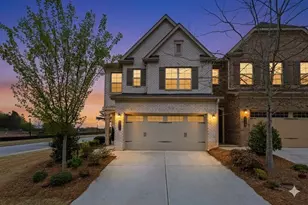

Tucked within the sought-after Polo Golf & Country Club, this custom home offers a rare and compelling opportunity for those who value space, flexibility, and timeless potential. If you've been searching for expansive one-level living, you already know how difficult it is to find-especially at this scale. With over 3,900 square feet on the main level alone, paired with a private pool, this home stands apart as something truly uncommon in the area. The layout is warm and inviting, centered around a generously sized family room that opens seamlessly to the kitchen-perfect for both everyday living and gathering with ease. Natural light pours in along the rear of the home, where the sunroom, dining room, office, and primary suite all enjoy views of the Gunite pool, creating a quiet sense of retreat. A unique and valuable feature: two potential primary suites on the main level, offering flexibility for multi-generational living, guests, or evolving lifestyle needs. Originally designed as a four-bedroom, three-bath home, one bedroom is currently styled as an office. There is also approximately 350 square feet of unfinished space above the garage-ready to be transformed into whatever suits your vision. The home has been lovingly maintained and remains largely original, presenting a wonderful opportunity for thoughtful updates-much like many of the beautifully renovated homes within the community. The roof is approximately four years old, the HVAC was replaced in 2011, and systems have been consistently serviced. Living here also means access to a lifestyle-should you choose it. Optional membership opens the door to a vibrant community experience, including a scenic golf course, clubhouse with full-service dining, swim team, tennis and pickleball courts, on-site pros offering lessons, a children's park, basketball, and a full calendar of social events. Golf membership is also available.
Full Property Details
Full Property Details for 6085 Wellington Ct
General
- Sold For: $760,000
- HOA FEE: $600
- Taxes: $1,109 (2024)
- Status: Closed
- Type: Single Family
- Source: GAMLS_Atlanta
- MLS ID: 10735156
- Added to Site: 45 day(s) ago
Interior
- Rooms/Areas: Foyer, Laundry, Office, Other, Sun Room
- Interior Features: Bookcases, Double Vanity, High Ceilings, Master On Main Level, Tray Ceiling(s), Vaulted Ceiling(s), Walk-In Closet(s)
- Fireplace: Yes
- Number of Fireplaces: 1
- Fireplace(s): Family Room, Living Room, Family Room, Living Room
- Appliances: Dishwasher, Double Oven, Dryer, Other, Washer
Rooms
Bathrooms
- Total Bathrooms: 3
- Full Bathrooms: 3
- Main - Full Baths: 3
Bedrooms
- Total Bedrooms: 4
- Bedrooms Main: 4
Other Rooms
- Kitchen: Breakfast Bar, Breakfast Room, Kitchen Island, Pantry, Solid-Surface Counters
- Laundry: In Mud Room, Other
Additional Information
- Shared Pool: Yes
- Pool: Yes
- Pool Description: In Ground
- Tennis: Yes
Exterior
- Exterior Features: Gas Grill
Parking
- Parking Features: Attached, Garage, Kitchen Level, Off-Street, Side/Rear Entrance
Location
- County: Forsyth
- Driving Directions: Exit 12 or 13 off 400. On GPS. Inside the Polo Golf & Country Club Community
School Information
- Elementary School: Vickery Creek
- Middle School: Vickery Creek
- High School: West Forsyth
Community
- Assoc. Fees Include: Other, Reserve Fund, Swimming, Tennis
Heating & Cooling
- Cooling Type: Ceiling Fan(s), Central Air
- Heating Type: Central, Natural Gas
Utilities
- Water/Sewer: Public Sewer
Structural Information
- Architectural Style: Traditional
- Construction Status: Resale
- Basement Desc.: Crawl Space
- Roof: Composition
- Stories/Levels: One
- Living Area: 3,998 Sq. Ft.
- Finished Total: 3,998 Sq. Ft.
- Finished Above Grnd: 3,998 Sq. Ft.
- Year Built: 1988
Lot Features
- Lot Size (Acres): 0.54
- Lot Size Range: .54
- Lot Size Source: Public Records
- Lot Description: Private
Water Features
- Water Front Name: NONE
Financial Considerations
- Association Fee: Yes
- Association Fee: $600
- Tax Amount: $1,109
- Tax Year: 2024
Listing Courtesy of: Keller Williams Realty North Atlanta
Sold by Keller Williams Realty Atlanta North

Get Pre-Approved Today
Schools
Schools serving 6085 Wellington Ct
School District:Forsyth County School District
| Name | Grades | Distance |
|---|---|---|
Vickery Creek Elementary School 6280 Post Road, Cumming, GA 30040 | K-5 | 0.9 mi |
Vickery Creek Middle School 6240 Post Road, Cumming, GA 30040 | 6-8 | 0.7 mi |
West Forsyth High School 4155 Drew Road, Cumming, GA 30040 | 9-12 | 1.9 mi |
Disclaimer:
School attendance boundaries provided by ATTOM Data Solutions and are for reference only. Contact the school directly to verify enrollment eligibility.
Price & Sales History for 6085 Wellington Ct
Date
Details
Price
Change
Source
5/26/2026
Sold
$760,000
-5%
MLS
4/14/2026
Listed
$800,000
—
MLS
Disclaimer: Historical sales information is derived from public records provided by the county offices. Information is not guaranteed and should be independently verified.
6085 Wellington Court, Cumming, GA 30040 (MLS# 10735156) is a Single Family property that was sold at $760,000 on May 26, 2026. Want to learn more about 6085 Wellington Court? Do you have questions about finding other Single Family real estate for sale in Cumming? You can browse all Cumming real estate or contact a Coldwell Banker agent to request more information.