This is a carousel with tiles that activate property listing cards. Use the previous and next buttons to navigate.
1/1
$719,000
This is a carousel with tiles that activate property listing cards. Use the previous and next buttons to navigate.
1/1
Property Description
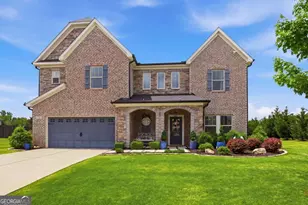
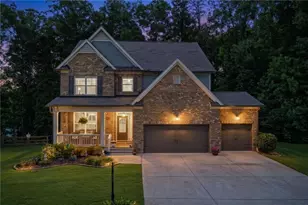
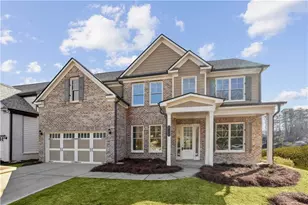
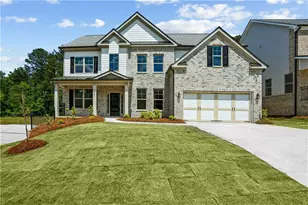
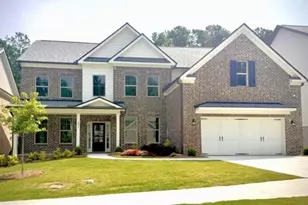
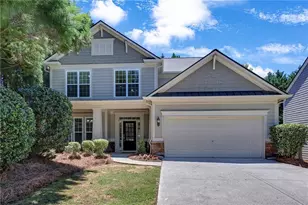
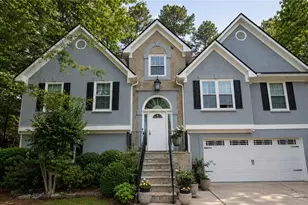
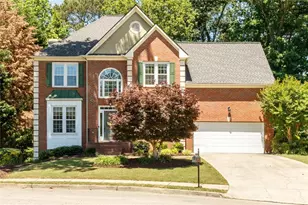
IF ELEVATED LIVING IS YOUR STYLE.. If you've been waiting for the one-the home that truly has it all-this is it. Located in the coveted Cobblestone Farms community, this extraordinary 5-bedroom, 4-bath masterpiece delivers an elevated living experience that is nothing short of unforgettable. From the moment you arrive, THE PRIDE OF OWNERSHIP IS EVIDENT, including the impeccable landscaping and elegant stone paver walkway set the tone. With 80K+ in UPGRADES SINCE NEW, this home feels like something out of a luxury magazine. Step inside and prepare to be wowed-every inch of this home has been thoughtfully curated, from the designer lighting and stunning chandeliers to the breathtaking Family Room with two-story accent wall fireplace and soaring windows that flood the space with natural light. The gourmet kitchen is a dream come true, featuring sleek quartz countertops, stainless steel appliances, a butler's pantry, and a bright and light filled, inviting breakfast area. It's the perfect blend of beauty and function, ideal for everything from quiet mornings to hosting unforgettable gatherings. Step outside and discover your own private retreat-a beautifully designed outdoor living space complete with a covered stone paver patio and ceiling fan, perfect for year-round enjoyment. Upstairs, the luxury continues with a spacious bonus living area and a completely reimagined primary suite that feels like a five-star escape. The fully renovated spa-inspired bath and the closet of your dreams, with custom-built closet with glass doors redefine everyday living. With a closet like this, you will feel like your shopping on RODEO DRIVE in BEVERLY HILLS. Secondary bathrooms have also been tastefully renovated, ensuring every space feels fresh, modern, and refined. Practicality meets perfection with a massive laundry room featuring cabinetry and a mudroom area. There is a separate storage shed with windows, and a pristine garage large enough for 3 cars with a high-end epoxy floor finish. And the setting? Simply unbeatable. And the lifestyle? Simply unmatched. Enjoy a short walk to Kinsey Family Tree Farm, serene golf course views right in your backyard, and resort-style neighborhood amenities including a beautiful clubhouse, sparkling community pool, tennis courts, and pickleball-bringing recreation, relaxation, and connection right to your doorstep. This isn't just a home-it's a statement. (Property square footage is based on estimates and should be independently verified by prospective buyers for accuracy)
Full Property Details
Full Property Details for 6395 Arlington Cir
General
- Sold For: $719,000
- HOA FEE: $875
- Taxes: $1,260 (2025)
- Status: Closed
- Type: Single Family
- Source: GAMLS_Atlanta
- MLS ID: 10758438
- Added to Site: 66 day(s) ago
Interior
- Rooms/Areas: Family Room, Laundry
- Interior Features: Tray Ceiling(s), Vaulted Ceiling(s), Wet Bar
- Fireplace: Yes
- Number of Fireplaces: 1
- Fireplace(s): Gas Log, Gas Starter, Living Room, Gas Log, Gas Starter, Living Room
- Appliances: Dishwasher, Gas Water Heater, Microwave, Refrigerator, Tankless Water Heater
Rooms
Bathrooms
- Total Bathrooms: 4
- Full Bathrooms: 4
- Upper Floor Baths: 3
- Upper - Full Baths: 3
- Main - Full Baths: 1
Bedrooms
- Total Bedrooms: 5
- Bedrooms Upper: 4
- Bedrooms-Up1: 4
- Bedrooms Main: 1
Other Rooms
- Kitchen: Kitchen Island, Solid-Surface Counters
- Laundry: In Mud Room, Laundry Closet, Upper Level
Additional Information
- Shared Pool: Yes
- Tennis: Yes
Exterior
- Exterior Features: Other
Parking
- Parking Features: Attached, Garage, Garage Door Opener, Kitchen Level
Location
- County: Forsyth
- Driving Directions: Take US-19 N to Martin Rd. Take Shadburn Rd to GA-306 E. Turn left onto GA-306 E. Follow Mayfield Dr to Arlington Cir. Or GPS from your location.
School Information
- Elementary School: Chestatee
- Middle School: North Forsyth
- High School: East Forsyth
Community
- Assoc. Fees Include: Swimming, Tennis
Heating & Cooling
- Cooling Type: Ceiling Fan(s), Central Air, Electric, Zoned
- Heating Type: Central, Natural Gas
Utilities
- Water/Sewer: Public Sewer
Structural Information
- Architectural Style: Brick Front, Traditional
- Construction Status: Resale
- Basement Desc.: None
- Roof: Composition
- Stories/Levels: Two
- Living Area: 3,480 Sq. Ft.
- Finished Total: 3,480 Sq. Ft.
- Finished Above Grnd: 3,480 Sq. Ft.
- Year Built: 2020
Lot Features
- Lot Size (Acres): 0.68
- Lot Size Range: .68
- Lot Size Source: Public Records
- Lot Description: Level
Water Features
- Water Front Name: NONE
Financial Considerations
- Association Fee: Yes
- Association Fee: $875
- Tax Amount: $1,260
- Tax Year: 2025
Listing Courtesy of: Keller Williams Community Partners
Sold by Virtual Properties Realty.com

Get Pre-Approved Today
Schools
Schools serving 6395 Arlington Cir
School District:Forsyth County School District
| Name | Grades | Distance |
|---|---|---|
Chestatee Elementary School 6945 Keith Bridge Road, Gainesville, GA 30506 | K-5 | 1.5 mi |
North Forsyth Middle School 3645 Coal Mountain Drive, Cumming, GA 30028 | 6-8 | 4.9 mi |
East Forsyth High School 8910 Jot Em Down Road, Gainesville, GA 30506 | 9-12 | 2.6 mi |
Disclaimer:
School attendance boundaries provided by ATTOM Data Solutions and are for reference only. Contact the school directly to verify enrollment eligibility.
Price & Sales History for 6395 Arlington Cir
Date
Details
Price
Change
Source
7/08/2026
Sold
$719,000
—
MLS
5/06/2026
Listed
$719,000
—
MLS
Disclaimer: Historical sales information is derived from public records provided by the county offices. Information is not guaranteed and should be independently verified.
6395 Arlington Circle, Cumming, GA 30041 (MLS# 10758438) is a Single Family property that was sold at $719,000 on July 08, 2026. Want to learn more about 6395 Arlington Circle? Do you have questions about finding other Single Family real estate for sale in Cumming? You can browse all Cumming real estate or contact a Coldwell Banker agent to request more information.