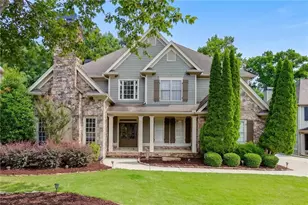
This is a carousel with tiles that activate property listing cards. Use the previous and next buttons to navigate.
1/81
$665,000
This is a carousel with tiles that activate property listing cards. Use the previous and next buttons to navigate.
1/81
Property Description
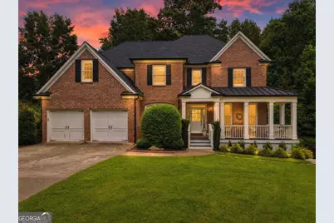
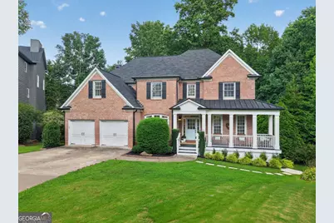
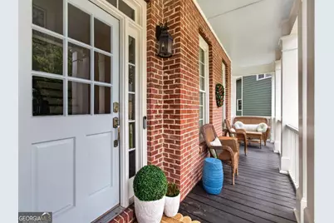
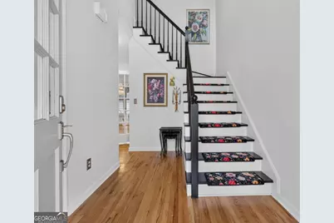
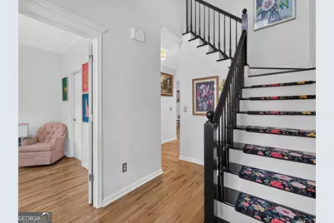
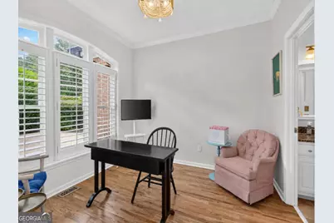
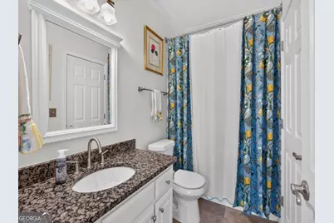
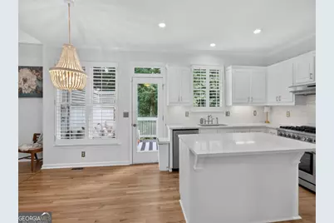
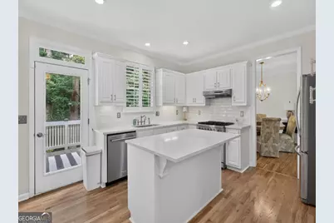
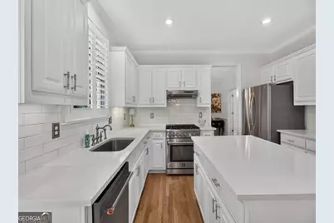
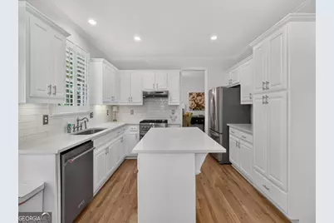
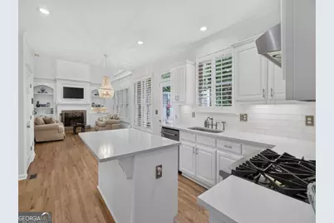
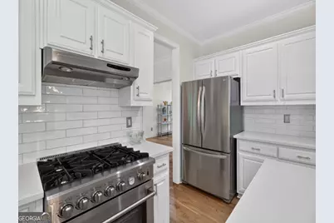
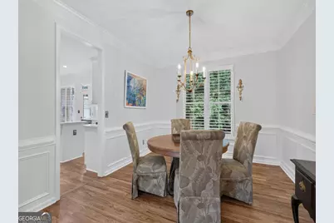
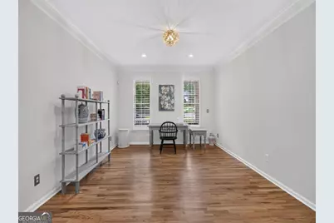
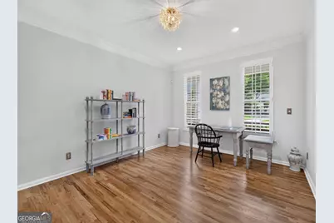
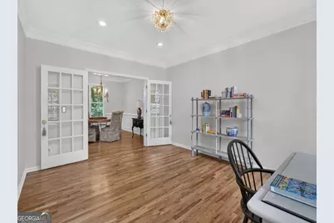
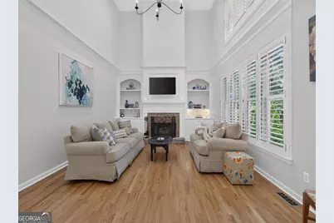
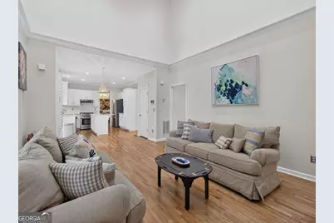
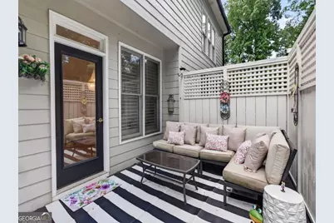
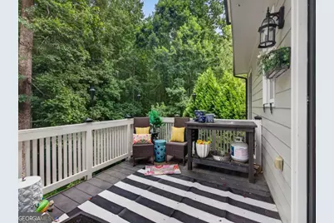
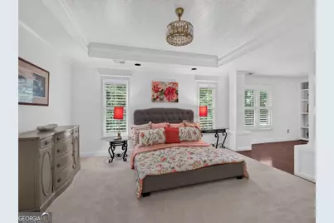
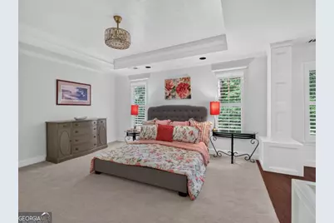
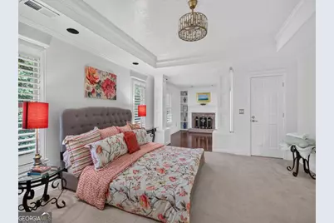
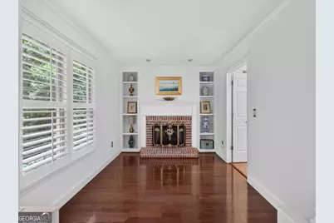
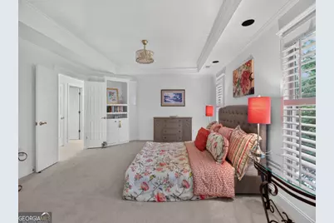
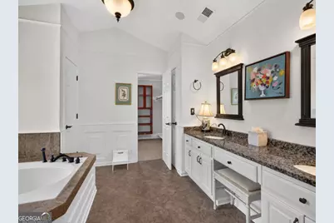
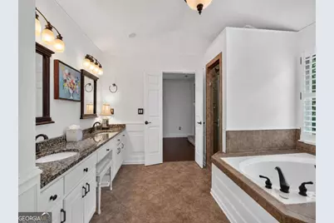
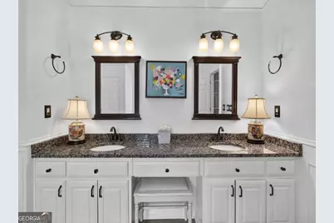
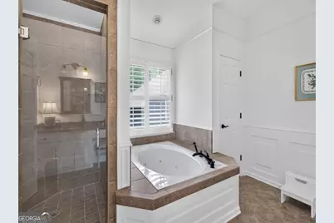
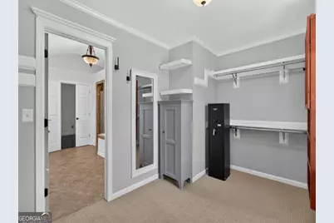
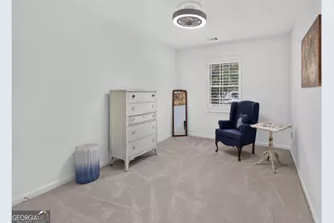
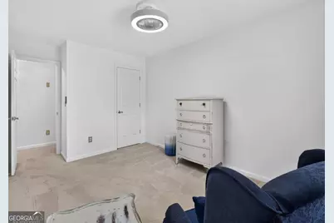
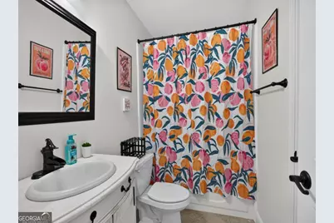
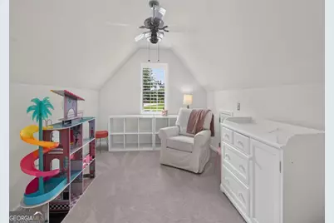
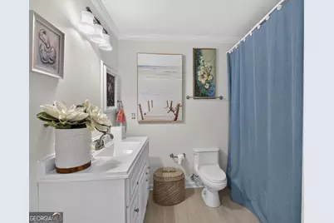
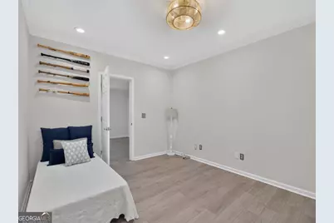
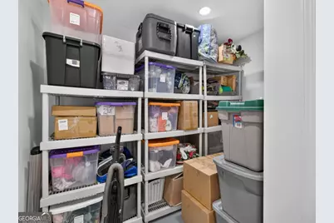
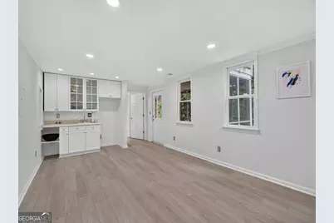
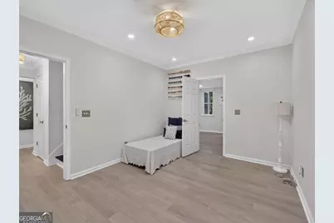
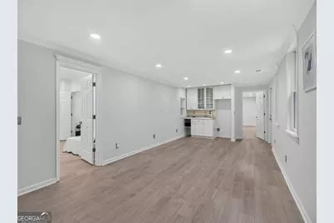
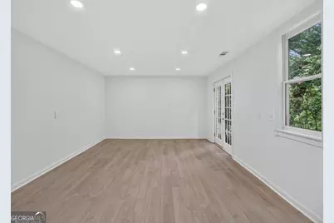
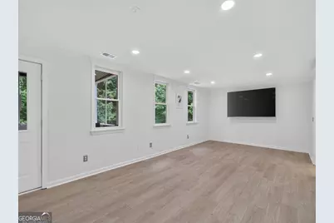
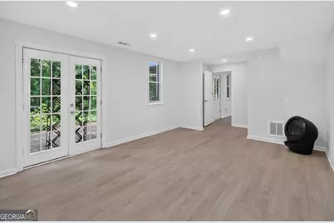
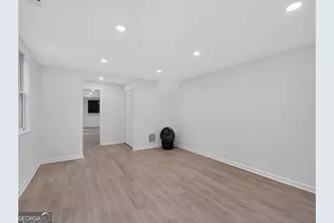
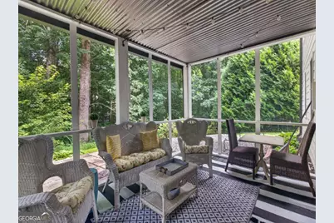
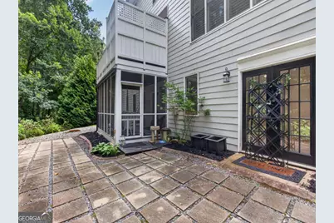
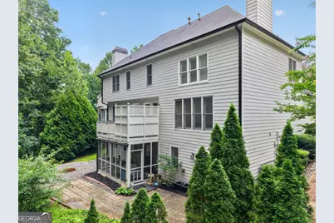
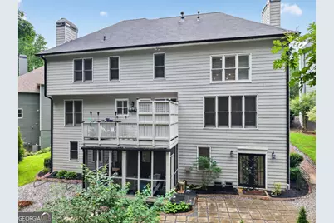
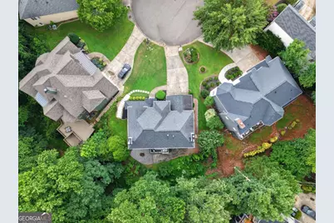
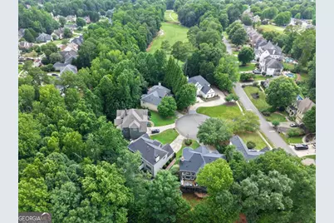
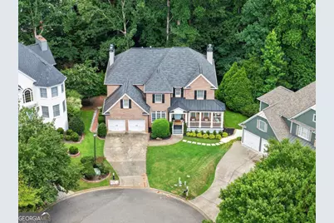
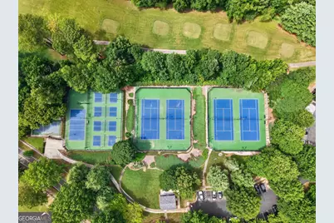
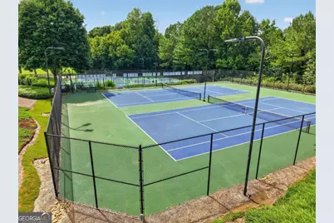
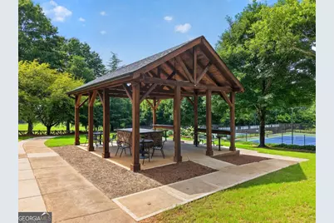
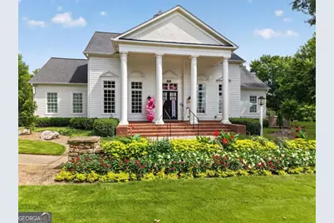
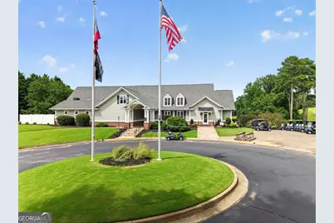
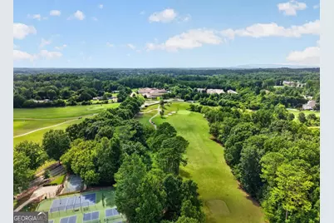
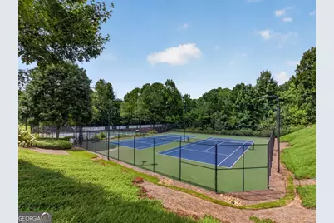
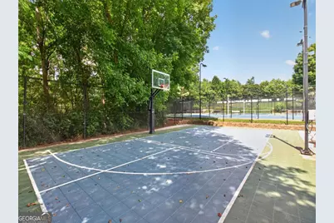
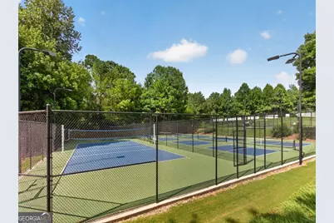
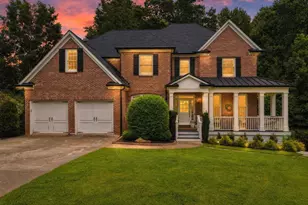
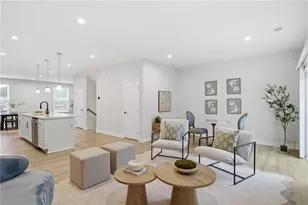
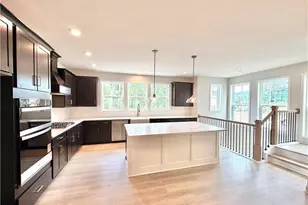
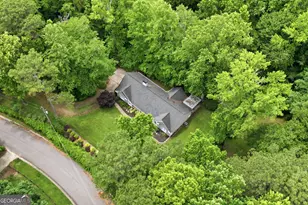
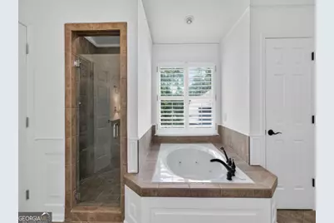
Welcome to this beautifully maintained 5-bedroom, 4-bathroom home nestled on a cul-de-sac in one of the area's sought-after golf course communities. Designed with both everyday living and entertaining in mind, this spacious residence offers an inviting floor plan filled with natural light, generous living spaces, and timeless finishes throughout. The well-appointed kitchen opens seamlessly to the main living area, creating the perfect gathering space for family and friends and boasts stainless steel appliances, gorgeous quartz countertops and updated subway tile backsplash. The fireside 2-story family room is generously sized and features built-in bookshelves and a wall of windows with views to the private backyard. The spacious primary suite provides a relaxing retreat with sitting area and stunning master bathroom. The secondary bedrooms and bathrooms offer flexibility for guests, a home office, or multi-generational living. Basement finished and ready for you to enjoy with a full bedroom and bathroom, storage and recreational living room! Step outside to enjoy the private backyard from the second level deck or lower-level screened porch. Very peaceful backyard with professional landscaping, wooded views, an invisible fence and walking distance to amenities! Beyond the home, you'll enjoy all the benefits of living in a golf community, with beautifully maintained surroundings, scenic views, and resort-style amenities that create an exceptional lifestyle. New HVAC and new interior paint! Conveniently located near shopping, dining, parks, and top-rated schools, this home offers the perfect combination of comfort, convenience, and community! Don't miss the opportunity to make this exceptional property your next home!
Full Property Details
Full Property Details for 6425 Stream Side Ct
General
- Price: $665,000
- HOA FEE: $980
- Taxes: $5,633 (2025)
- Status: Active
- Type: Single Family
- Source: GAMLS_Atlanta
- MLS ID: 10814581
- Updated: 7/29/2026
- Added to Site: 8 day(s) ago
Interior
- Rooms/Areas: Laundry
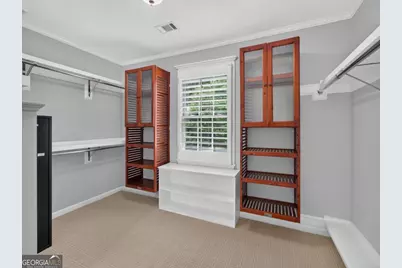
- Interior Features: Bookcases, Tray Ceiling(s), Walk-In Closet(s)
- Fireplace: Yes
- Number of Fireplaces: 2
- Fireplace(s): Gas Starter, Gas Starter
- Appliances: Dishwasher, Disposal, Oven/Range (Combo), Refrigerator, Stainless Steel Appliance(s)
Rooms
Bathrooms
- Total Bathrooms: 4
- Full Bathrooms: 4
- Upper Floor Baths: 2
- Upper - Full Baths: 2
- Main - Full Baths: 1
- Lower - Full Baths: 1
Bedrooms
- Total Bedrooms: 5
- Bedrooms Upper: 3
- Bedrooms Lower: 1
- Bedrooms-Up1: 3
- Bedrooms Main: 1
- Bedrooms-Dn1: 1
Other Rooms
- Kitchen: Breakfast Area, Kitchen Island, Pantry
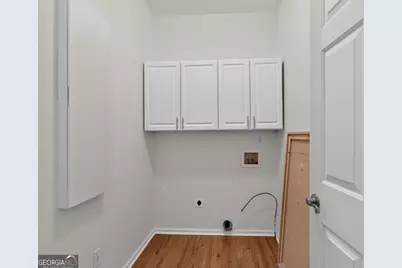
- Laundry: In Hall
Additional Information
- Shared Pool: Yes
- Tennis: Yes
Parking
- Parking Features: Attached, Garage, Garage Door Opener
Location
- County: Forsyth
- Driving Directions: GPS
School Information
- Elementary School: Chestatee
- Middle School: North Forsyth
- High School: East Forsyth
Community
- Assoc. Fees Include: Swimming, Tennis
Heating & Cooling
- Cooling Type: Ceiling Fan(s), Central Air, Electric
- Heating Type: Natural Gas
Utilities
- Water/Sewer: Public Sewer
Structural Information
- Architectural Style: Brick Front, Traditional
- Construction Status: Resale
- Basement: Yes
- Basement Desc.: Finished Bath, Daylight, Exterior Entry, Finished, Full, Interior Entry
- Roof: Composition
- Stories/Levels: Two
- Living Area: 4,156 Sq. Ft.
- Finished Total: 4,156 Sq. Ft.
- Finished Above Grnd: 2,772 Sq. Ft.
- Finished Below Grnd: 1,384 Sq. Ft.
- Year Built: 1999
Lot Features
- Lot Size (Acres): 0.39
- Lot Size Range: .39
- Lot Size Source: Public Records
- Lot Description: Cul-De-Sac
Water Features
- Water Front Name: NONE
Financial Considerations
- Association Fee: Yes
- Association Fee: $980
- Tax Amount: $5,633
- Tax Year: 2025
Listing Courtesy of: Compass

Get Pre-Approved Today
Schools
Schools serving 6425 Stream Side Ct
School District:Forsyth County School District
| Name | Grades | Distance |
|---|---|---|
Chestatee Elementary School 6945 Keith Bridge Road, Gainesville, GA 30506 | K-5 | 3.5 mi |
North Forsyth Middle School 3645 Coal Mountain Drive, Cumming, GA 30028 | 6-8 | 3.1 mi |
East Forsyth High School 8910 Jot Em Down Road, Gainesville, GA 30506 | 9-12 | 4.1 mi |
Disclaimer:
School attendance boundaries provided by ATTOM Data Solutions and are for reference only. Contact the school directly to verify enrollment eligibility.
Price & Sales History for 6425 Stream Side Ct
Date
Details
Price
Change
Source
7/29/2026
Listed
$665,000
4.72%
MLS
10/31/2023
Sold
$635,000
—
Public Record
Disclaimer: Historical sales information is derived from public records provided by the county offices. Information is not guaranteed and should be independently verified.
Tax History
Tax History for 6425 Stream Side Ct
Year
Property Taxes
Change
Tax Assessment
Change
2025
$5,633
622%
$249,408
23%
2023
$780
-7%
$202,076
54%
2021
$840
-4%
$131,612
—
2022
$874
4%
$131,612
4%
2021
$840
-74%
$126,552
2%
2019
$3,256
8%
$124,372
10%
2018
$3,017
1%
$112,632
1%
2017
$2,994
6%
$111,024
9%
2016
$2,820
—
$101,624
—
2015
$2,826
9%
$101,624
4%
2014
$2,583
12%
$97,568
12%
2013
$2,304
—
$86,848
—
Disclaimer: Historical tax information is derived from public records provided by the county offices. Information is not guaranteed and should be independently verified.
Estimate the Cost
Estimate the Cost for 6425 Stream Side Ct
6425 Stream Side Court, Cumming, GA 30041 (MLS# 10814581) is a Single Family property with 5 bedrooms and 4 full bathrooms. 6425 Stream Side Court is currently listed for $665,000 and was received on July 29, 2026. Want to learn more about 6425 Stream Side Court? Do you have questions about finding other Single Family real estate for sale in Cumming? You can browse all Cumming real estate or contact a Coldwell Banker agent to request more information.