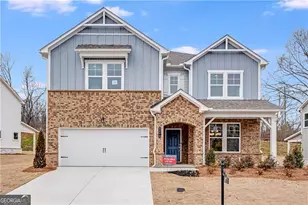
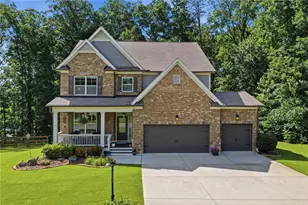
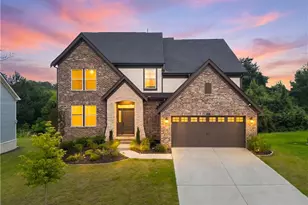
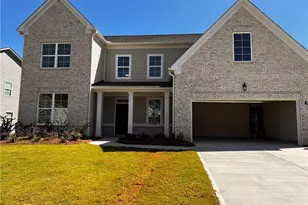
This is a carousel with tiles that activate property listing cards. Use the previous and next buttons to navigate.
1/19
$3,550
This is a carousel with tiles that activate property listing cards. Use the previous and next buttons to navigate.
1/19
Property Description
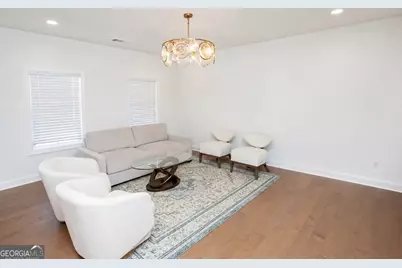
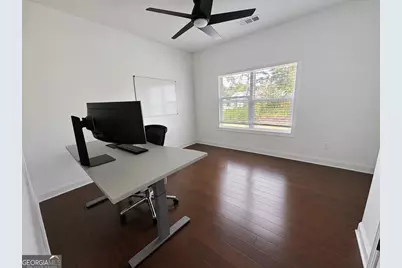
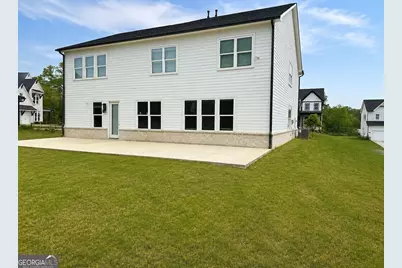
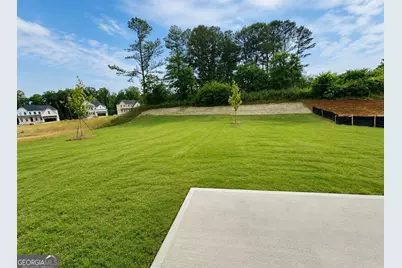
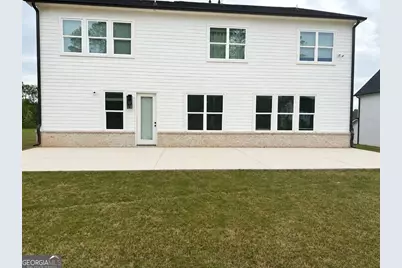
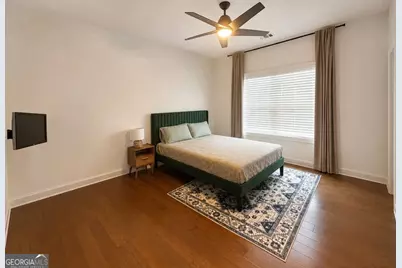
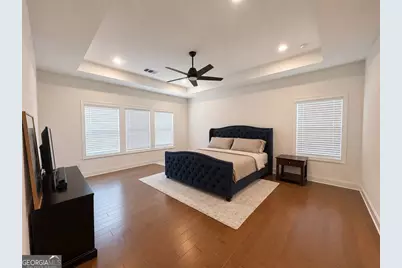
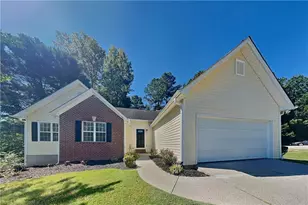
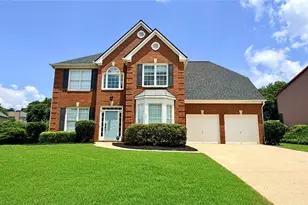
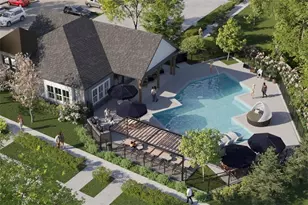
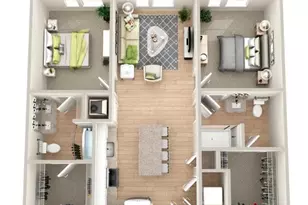
Welcome to exceptional living in an award-winning Toll Brothers community! Located in a highly sought-after swim and pickleball neighborhood, this stunning Cul-de-sac home offers an impressive blend of luxury, comfort, and functionality. A soaring two-story foyer welcomes you into an open and inviting floor plan, highlighted by a beautiful oak staircase with sleek black metal spindles. The gourmet chef's kitchen is truly the heart of home, featuring high-end appliances, upgraded cabinetry, abundant counter space, and a massive island-perfect for cooking, entertaining, and gathering with family and friends. The adjacent casual dining area overlooks the peaceful wooded backdrop and expansive, level backyard, creating the perfect setting for morning coffee or an evening glass of wine. The generously sized living room offers plenty of space for holiday celebrations, entertaining, or cozy evenings at home, all while enjoying serene views of the backyard and mature trees. Retreat to the luxurious primary suite, complete with a tray ceiling, spacious sitting area, and an expansive walk-in closet. The spa-inspired primary bath features a relaxing soaking tub, dual vanity, and separate shower-your perfect escape after a long day. Upstairs, three additional spacious bedrooms offer generous closets and their own full bathrooms, providing comfort and privacy for family and guests. A versatile loft offers endless possibilities and could easily become a cozy library, reading retreat, or media space. A main-level bedroom with an attached full bathroom provides an ideal private suite for visiting parents, extended family, or overnight guests. Located in a brand-new community with new homes still being built, this move-in-ready residence offers the opportunity to enjoy the holidays in a beautiful, established home while benefiting from the excitement and growth of a new neighborhood. Residents enjoy an impressive collection of resort-style amenities, including walking trails, a Jr. Olympic-size pool, full clubhouse, three pickleball courts, two outdoor fire-pit areas, playground, outdoor shower, and poolside cabanas. Come see why this one is truly worth making your own!
Full Property Details
Full Property Details for 6725 Dahlgren Ct
General
- Rent: $3,550
- Status: Active
- Type: Single Family
- Source: GAMLS_Atlanta
- MLS ID: 10826611
- Updated: 9/19/2026
- Added to Site: 55 day(s) ago
Interior
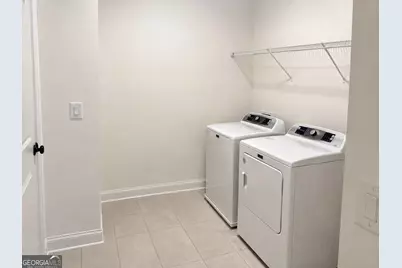
- Rooms/Areas: Family Room, Laundry
- Interior Features: Beamed Ceilings
- Fireplace: Yes
- Number of Fireplaces: 1
- Appliances: Dishwasher, Disposal, Double Oven, Dryer
Rooms
Bathrooms
- Total Bathrooms: 4
- Full Bathrooms: 4
- Upper Floor Baths: 3
- Upper - Full Baths: 3
- Main - Full Baths: 1
Bedrooms
- Total Bedrooms: 5
- Bedrooms Upper: 4
- Bedrooms-Up1: 4
- Bedrooms Main: 1
Other Rooms
- Kitchen: Breakfast Area, Kitchen Island, Walk-In Pantry
- Laundry: Common Area, Common Area
Additional Information
- Shared Pool: Yes
Exterior
- Exterior Features: Other
Parking
- Parking Features: Garage
Location
- County: Forsyth
- Driving Directions: Follow GPS
School Information
- Elementary School: Matt
- Middle School: Liberty
- High School: North Forsyth
Community
- Assoc. Fees Include: Facilities Fee, Swimming
- Pet Restrictions: Call
Heating & Cooling
- Cooling Type: Ceiling Fan(s), Central Air
- Heating Type: Central
Utilities
- Water/Sewer: Public Sewer
Structural Information
- Architectural Style: Traditional
- Construction Status: Resale
- Basement Desc.: None
- Roof: Composition
- Stories/Levels: Two
- Living Area: 3,414 Sq. Ft.
- Finished Total: 3,414 Sq. Ft.
- Finished Above Grnd: 3,414 Sq. Ft.
- Year Built: 2023
Lot Features
- Lot Size (Acres): 0.46
- Lot Size Range: .46
- Lot Size Source: Owner
- Lot Description: Cul-De-Sac
Water Features
- Water Front Name: NONE
Financial Considerations
- Association Fee: Yes
- Application Fee: $125
- Security Deposit: $4,100
- Pet Deposit: $350
Listing Courtesy of: Homesmart Realty Partners

Schools
Schools serving 6725 Dahlgren Ct
School District:Forsyth County School District
| Name | Grades | Distance |
|---|---|---|
Matt Elementary School 7455 Wallace Tatum Road, Cumming, GA 30028 | K-5 | 3.8 mi |
Liberty Middle School, Cumming, GA 7465 Wallace Tatum Road, Cumming, GA 30028 | 6-8 | 3.9 mi |
North Forsyth High School 3635 Coal Mountain Drive, Cumming, GA 30028 | 9-12 | 2.6 mi |
Disclaimer:
School attendance boundaries provided by ATTOM Data Solutions and are for reference only. Contact the school directly to verify enrollment eligibility.
Price History for 6725 Dahlgren Ct
Date
Details
Price
Change
Source
9/16/2026
Price Reduced
$3,550
-8.97%
MLS
8/25/2026
Price Reduced
$3,900
-4.88%
MLS
8/14/2026
Listed
$4,100
—
MLS
Disclaimer: Historical sales information is derived from public records provided by the county offices. Information is not guaranteed and should be independently verified.
6725 Dahlgren Court, Cumming, GA 30028 (MLS# 10826611) is a Single Family property with 5 bedrooms and 4 full bathrooms. 6725 Dahlgren Court is currently listed for rent at $3,550 and was received on August 14, 2026. Want to learn more about 6725 Dahlgren Court? Do you have questions about finding other real estate for sale or rent in Cumming? You can browse all Cumming rentals or contact a Coldwell Banker agent to request more information.