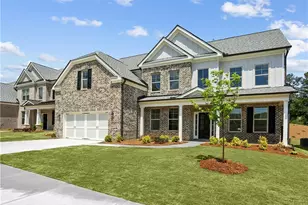
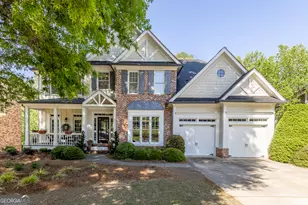
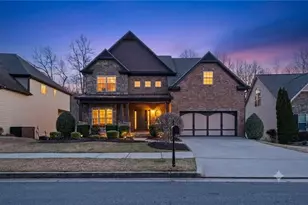
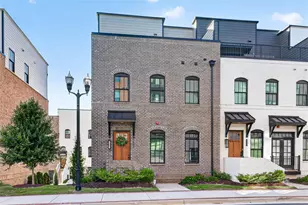
This is a carousel with tiles that activate property listing cards. Use the previous and next buttons to navigate.
1/1
$590,000
This is a carousel with tiles that activate property listing cards. Use the previous and next buttons to navigate.
1/1
Property Description
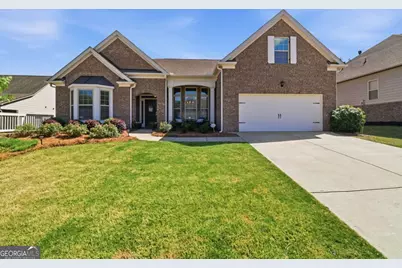
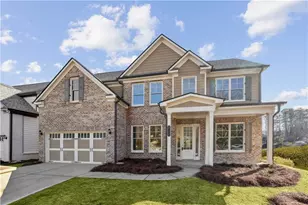
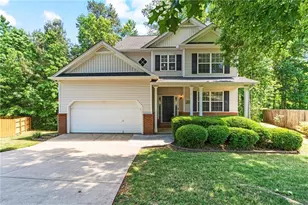
Welcome Home to the highly sought-after Reserve section of West Oaks, where comfort, convenience, and community come together. This stunning traditional ranch offers effortless single-level living with the added bonus of an upstairs retreat-ideal as a guest suite, media room, or flex space. Step inside to find a welcoming formal dining room with elegant coffered ceilings, along with a spacious living room or private home office accented by French doors. Hardwood floors flow throughout the main living areas, complemented by brand-new carpet in the bedrooms and fresh interior paint. Designed for both everyday living and entertaining, the open-concept floor plan features a beautifully appointed kitchen with granite countertops, gas cooktop, large center island, and double convection ovens-all overlooking the expansive family room with soaring vaulted ceilings and custom built-in. Relax year-round in the bright sunroom, which offers picturesque views of the professionally landscaped backyard complete with a patio perfect for grilling and gathering around the firepit. The private primary suite is generously sized and includes a cozy sitting area, spa-like ensuite bath with double vanities, and a large walk-in closet. On the opposite side of the home, you'll find two additional bedrooms, a full bath, and a convenient laundry room. Enjoy low-maintenance living with landscape maintenance included in the monthly HOA fee. Residents of West Oaks have access to exceptional amenities including a clubhouse, playground, swimming pool, bocce ball, pickleball, and tennis courts. Ideally located near Vickery Village, Halcyon, The Collection, Midway and Fowler Parks, The Greenway, Northside Forsyth Hospital, 20 minutes to Avalon and downtown Alpharetta, top dining, shopping, and more-this home truly has it all!
Full Property Details
Full Property Details for 6925 Tybridge St
General
- Sold For: $590,000
- HOA FEE: $1,800
- Taxes: $5,061 (2025)
- Status: Closed
- Type: Single Family
- Source: GAMLS_Atlanta
- MLS ID: 10755139
- Added to Site: 75 day(s) ago
Interior
- Rooms/Areas: Bonus Room, Foyer, Great Room, Laundry, Sun Room
- Interior Features: Bookcases, Double Vanity, High Ceilings, Master On Main Level, Separate Shower, Soaking Tub, Vaulted Ceiling(s), Walk-In Closet(s)
- Fireplace: Yes
- Number of Fireplaces: 1
- Fireplace(s): Gas Log, Gas Log
- Appliances: Dishwasher, Disposal, Double Oven, Microwave, Refrigerator
Rooms
Bathrooms
- Total Bathrooms: 2
- Full Bathrooms: 2
- Main - Full Baths: 2
Bedrooms
- Total Bedrooms: 3
- Bedrooms Main: 3
Other Rooms
- Kitchen: Breakfast Room, Kitchen Island, Pantry
- Laundry: Laundry Closet
Additional Information
- Shared Pool: Yes
- Tennis: Yes
Parking
- Parking Features: Garage, Garage Door Opener
Location
- County: Forsyth
- Driving Directions: GA400 N to Exit 12B McFarland Road. Turn Right on Atlanta Hwy (Hwy 9). Turn Left on Campground Road. Approximately 2 miles, turn Right into West Oaks (Oldbury Place), Turn Left on Bransford Drive, Turn Left on Tybridge Street. Home is on the Left
School Information
- Elementary School: Vickery Creek
- Middle School: Vickery Creek
- High School: West Forsyth
Community
- Assoc. Fees Include: Maintenance Grounds, Swimming, Tennis, Trash
Heating & Cooling
- Cooling Type: Central Air
- Heating Type: Central
Utilities
- Water/Sewer: Public Sewer
Structural Information
- Architectural Style: Traditional
- Construction Status: Resale
- Basement Desc.: None
- Roof: Other
- Stories/Levels: One and One Half
- Living Area: 2,748 Sq. Ft.
- Finished Total: 2,748 Sq. Ft.
- Finished Above Grnd: 2,748 Sq. Ft.
- Year Built: 2017
Lot Features
- Lot Size (Acres): 0.21
- Lot Size Range: .21
- Lot Size Source: Public Records
- Lot Description: None
Water Features
- Water Front Name: NONE
Financial Considerations
- Association Fee: Yes
- Association Fee: $1,800
- Tax Amount: $5,061
- Tax Year: 2025
Disclosures and Reports
- Special Conditions: Owned by Agent
Listing Courtesy of: Realty Professionals
Sold by BHHS Georgia Properties

Get Pre-Approved Today
Schools
Schools serving 6925 Tybridge St
School District:Forsyth County School District
| Name | Grades | Distance |
|---|---|---|
Midway Elementary School, Alpharetta, GA 4805 Atlanta Highway, Alpharetta, GA 30004 | K-5 | 2.6 mi |
Vickery Creek Middle School 6240 Post Road, Cumming, GA 30040 | 6-8 | 2 mi |
West Forsyth High School 4155 Drew Road, Cumming, GA 30040 | 9-12 | 2.6 mi |
Disclaimer:
School attendance boundaries provided by ATTOM Data Solutions and are for reference only. Contact the school directly to verify enrollment eligibility.
Price & Sales History for 6925 Tybridge St
Date
Details
Price
Change
Source
7/06/2026
Sold
$590,000
-1.5%
MLS
5/11/2026
Price Reduced
$599,000
-2.6%
MLS
4/27/2026
Listed
$615,000
—
MLS
Disclaimer: Historical sales information is derived from public records provided by the county offices. Information is not guaranteed and should be independently verified.
6925 Tybridge Street, Cumming, GA 30040 (MLS# 10755139) is a Single Family property that was sold at $590,000 on July 06, 2026. Want to learn more about 6925 Tybridge Street? Do you have questions about finding other Single Family real estate for sale in Cumming? You can browse all Cumming real estate or contact a Coldwell Banker agent to request more information.