This is a carousel with tiles that activate property listing cards. Use the previous and next buttons to navigate.
1/1
$805,000
This is a carousel with tiles that activate property listing cards. Use the previous and next buttons to navigate.
1/1
Property Description
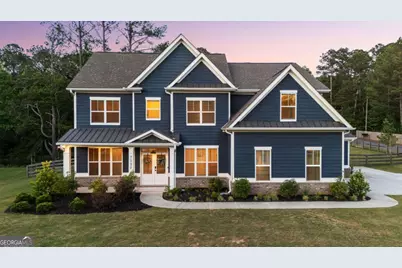
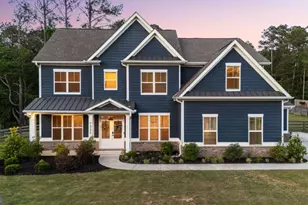

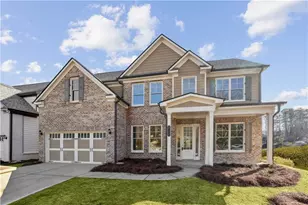
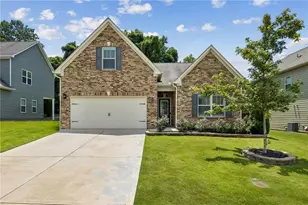
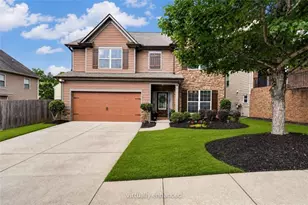
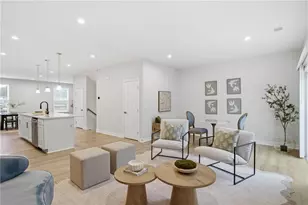
Welcome to this stunning Craftsman-style home tucked inside an exclusive custom enclave of just four homes with no HOA, offering the perfect blend of luxury, privacy, and convenience in the highly sought-after Denmark High School district. Situated on a flat and usable 1+ acre lot, this exceptional 5-bedroom, 3-bath residence features a rare 3-car side-entry garage, beautiful outdoor living spaces, and thoughtfully curated upgrades throughout. From the moment you enter through the French doors, you'll immediately appreciate the attention to detail, including gleaming hardwood floors throughout the main living areas, an elegant formal dining room with tray ceiling and chandelier, and a private office highlighted by a stunning brick accent wall. The spacious open-concept great room showcases a coffered ceiling, corner fireplace, and expansive windows that fill the home with natural light. The chef's kitchen is equally impressive with quartz countertops, a large island, walk-in pantry, custom wood hood, smooth electric cooktop, stainless steel appliances, counter-depth French door refrigerator, and a beautiful stainless farmhouse sink. The main level also features a generously sized bedroom with a full bath and designer tile work, making it ideal for guests or multi-generational living. Step outside to enjoy the incredible screened porch complete with a corner fireplace, upgraded flooring, and an expansive patio overlooking the large private fenced in backyard with plenty of room for a future pool, outdoor entertaining, or simply enjoying the peaceful setting. Upstairs, the oversized primary suite offers a relaxing sitting area, two large closets with custom built-ins, and a spa-inspired bath with vaulted ceilings, quartz double vanity, and a large walk-in tile shower. A spacious loft creates the perfect media room or play area, while the additional secondary bedrooms offer excellent closet space. The upstairs laundry room is conveniently located and includes built-in cabinetry for added storage and functionality. The 3-car side-entry garage is a standout feature with custom shelving, cabinetry, electric vehicle charger, and upgraded epoxy flooring. Located in a prime area with top-rated schools including Denmark High School, DeSana Middle School, and New Hope Elementary School, this move-in ready home offers the rare opportunity to enjoy modern luxury, spacious living, and no HOA in one of the area's most desirable locations. Welcome Home!
Full Property Details
Full Property Details for 7030 Majors Rd
General
- Sold For: $805,000
- Taxes: $7,456 (2025)
- Status: Closed
- Type: Single Family
- Source: GAMLS_Atlanta
- MLS ID: 10769455
- Added to Site: 52 day(s) ago
Interior
- Rooms/Areas: Foyer, Laundry, Loft, Office
- Interior Features: Double Vanity, High Ceilings, Pull-Down Attic Stairs, Tile Bath, Tray Ceiling(s), Vaulted Ceiling(s), Walk-In Closet(s)
- Fireplace: Yes
- Number of Fireplaces: 2
- Fireplace(s): Family Room, Outside, Family Room, Outside
- Appliances: Cooktop, Dishwasher, Microwave, Oven (Wall), Refrigerator, Stainless Steel Appliance(s)
Rooms
Bathrooms
- Total Bathrooms: 3
- Full Bathrooms: 3
- Upper Floor Baths: 2
- Upper - Full Baths: 2
- Main - Full Baths: 1
Bedrooms
- Total Bedrooms: 5
- Bedrooms Upper: 4
- Bedrooms-Up1: 4
- Bedrooms Main: 1
Other Rooms
- Kitchen: Breakfast Area, Breakfast Bar, Kitchen Island, Solid-Surface Counters, Walk-In Pantry
- Laundry: Upper Level
Exterior
- Exterior Features: Lighting
Parking
- Parking Features: Attached, Electric Vehicle Charging Station(s), Garage, Garage Door Opener, Kitchen Level, Side/Rear Entrance
Location
- County: Forsyth
- Driving Directions: GPS Friendly
School Information
- Elementary School: New Hope
- Middle School: Desana
- High School: Denmark
Community
- Assoc. Fees Include: None
Heating & Cooling
- Cooling Type: Ceiling Fan(s), Central Air, Electric
- Heating Type: Central, Zoned
Utilities
- Water/Sewer: Septic Tank
Structural Information
- Architectural Style: Craftsman, Traditional
- Construction Status: Resale
- Basement Desc.: None
- Roof: Composition, Metal
- Stories/Levels: Two
- Living Area: 3,215 Sq. Ft.
- Finished Total: 3,215 Sq. Ft.
- Finished Above Grnd: 3,215 Sq. Ft.
- Year Built: 2022
Lot Features
- Lot Size (Acres): 1.01
- Lot Size Range: 1.01
- Lot Size Source: Public Records
- Lot Description: Level
Water Features
- Water Front Name: NONE
Financial Considerations
- Tax Amount: $7,456
- Tax Year: 2025
Listing Courtesy of: Engel & V?lkers Atlanta
Sold by Non-Mls Company

Get Pre-Approved Today
Schools
Schools serving 7030 Majors Rd
School District:Forsyth County School District
| Name | Grades | Distance |
|---|---|---|
New Hope Elementary School, Cumming, GA 4810 Castleberry Road, Cumming, GA 30040 | K-5 | 1.9 mi |
DeSana Middle School 625 James Road, Alpharetta, GA 30004 | 6-8 | 3.1 mi |
Denmark High School 645 Mullinax Road, Alpharetta, GA 30004 | 9-12 | 1.9 mi |
Disclaimer:
School attendance boundaries provided by ATTOM Data Solutions and are for reference only. Contact the school directly to verify enrollment eligibility.
Price & Sales History for 7030 Majors Rd
Date
Details
Price
Change
Source
7/02/2026
Sold
$805,000
-0.61%
MLS
5/20/2026
Listed
$809,900
—
MLS
Disclaimer: Historical sales information is derived from public records provided by the county offices. Information is not guaranteed and should be independently verified.
7030 Majors Road, Cumming, GA 30040 (MLS# 10769455) is a Single Family property that was sold at $805,000 on July 02, 2026. Want to learn more about 7030 Majors Road? Do you have questions about finding other Single Family real estate for sale in Cumming? You can browse all Cumming real estate or contact a Coldwell Banker agent to request more information.