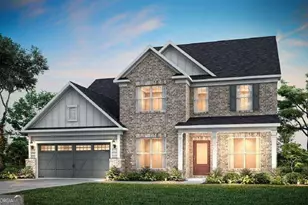
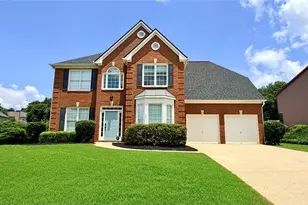
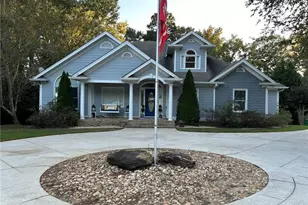
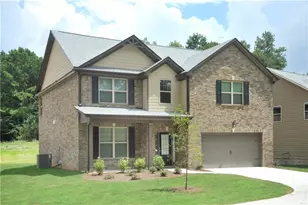
This is a carousel with tiles that activate property listing cards. Use the previous and next buttons to navigate.
1/1
$735,000
This is a carousel with tiles that activate property listing cards. Use the previous and next buttons to navigate.
1/1
Property Description
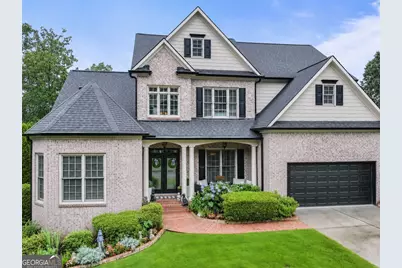
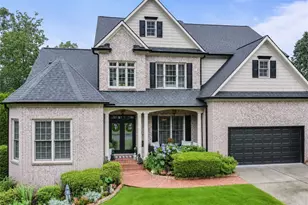
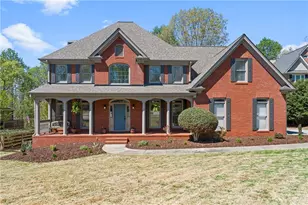
PRICE REDUCED. Executive Home on the #5 Fairway in Resort-Style Hampton Golf Village! PERFECT FOR TWO FAMILY LIVING. CUL-DE- SAC LOT, TERRACE LEVEL IN-LAW SUITE WITH WALK OUT BASEMENT AND FULL KITCHEN This beautifully maintained 3-sides brick home offers 5 bedrooms and 4.5 baths, blending luxury and function throughout. The property provides stunning golf course views and a serene setting. Chef's kitchen features extensive cabinetry, a wine cooler, and opens to spacious living areas with hardwood floors throughout. The main-level master suite includes a spa-like bath and a custom closet with built-in organizer shelves. Frameless glass showers in all bathrooms. Tiled walls in all secondary bathrooms. Front and rear irrigation system. Leaf Filter gutter system plus access to an enclosed outdoor porch with expansive decking-ideal for entertaining. Arrow critter protection for the entire home Lifetime foundation guarantee Enjoy the fenced backyard with stone walkways winding through lush, professionally landscaped gardens. A true retreat with unbeatable golf course living.
Full Property Details
Full Property Details for 7060 Summit Ridge Chase
General
- Sold For: $735,000
- HOA FEE: $960
- Taxes: $6,686 (2024)
- Status: Closed
- Type: Single Family
- Source: GAMLS_Atlanta
- MLS ID: 10646541
- Added to Site: 234 day(s) ago
Interior
- Rooms/Areas: Exercise Room, Family Room, Laundry
- Interior Features: Bookcases, Double Vanity, High Ceilings, Tray Ceiling(s), Vaulted Ceiling(s), Walk-In Closet(s)
- Fireplace: Yes
- Number of Fireplaces: 1
- Fireplace(s): Basement, Factory Built, Family Room, Gas Log, Masonry, Basement, Factory-Built, Family Room, Gas Log, Masonry
- Appliances: Dishwasher, Disposal, Double Oven, Dryer, Microwave, Refrigerator, Washer
Rooms
Bathrooms
- Total Bathrooms: 5
- Full Bathrooms: 4
- Half Bathrooms: 1
- Upper Floor Baths: 2
- Upper - Full Baths: 2
- Main - Full Baths: 1
- Main - 1/2 Baths: 1
- Lower - Full Baths: 1
Bedrooms
- Total Bedrooms: 5
- Bedrooms Upper: 3
- Bedrooms Lower: 1
- Bedrooms-Up1: 3
- Bedrooms Main: 1
- Bedrooms-Dn1: 1
Other Rooms
- Kitchen: Kitchen Island, Pantry
- Laundry: In Basement
Exterior
- Exterior Features: Garden, Gas Grill
Parking
- Parking Features: Garage, Garage Door Opener, Kitchen Level
Location
- County: Forsyth
- Driving Directions: Hwy 400N to 3 miles north of Exit 18 Right on Hampton Park Drive. Go to Round a bout. Take 3rd exit onto Hampton Creek Drive. Go through 2 stop signs to right on Summit Ridge Chase. Home on the Right
School Information
- Elementary School: Chestatee
- Middle School: North Forsyth
- High School: East Forsyth
Community
- Assoc. Fees Include: Tennis
Heating & Cooling
- Cooling Type: Ceiling Fan(s), Central Air, Electric, Zoned
- Heating Type: Forced Air, Natural Gas, Zoned
Utilities
- Water/Sewer: Public Sewer
Structural Information
- Architectural Style: Craftsman, Traditional
- Construction Status: Resale
- Basement Desc.: Finished
- Roof: Composition
- Stories/Levels: Three Or More
- Living Area: 4,827 Sq. Ft.
- Finished Total: 4,827 Sq. Ft.
- Finished Above Grnd: 2,866 Sq. Ft.
- Finished Below Grnd: 1,961 Sq. Ft.
- Unfin. Below Grnd: 90 Sq. Ft.
- Year Built: 2008
Lot Features
- Property View: Mountain(s)
- Lot Size (Acres): 0.27
- Lot Size Range: .27
- Lot Size Source: Public Records
- Lot Description: Private, Sloped
Water Features
- Water Front Name: None
Financial Considerations
- Association Fee: Yes
- Association Fee: $960
- Tax Amount: $6,686
- Tax Year: 2024
Disclosures and Reports
- Special Conditions: No Disclosure
- Lot Number: 518
Listing Courtesy of: BHHS Georgia Properties
Sold by Keller Williams Realty Atlanta North

Get Pre-Approved Today
Schools
Schools serving 7060 Summit Ridge Chase
School District:Forsyth County School District
| Name | Grades | Distance |
|---|---|---|
Chestatee Elementary School 6945 Keith Bridge Road, Gainesville, GA 30506 | K-5 | 3.3 mi |
North Forsyth Middle School 3645 Coal Mountain Drive, Cumming, GA 30028 | 6-8 | 3.2 mi |
Disclaimer:
School attendance boundaries provided by ATTOM Data Solutions and are for reference only. Contact the school directly to verify enrollment eligibility.
Price & Sales History for 7060 Summit Ridge Chase
Date
Details
Price
Change
Source
7/02/2026
Sold
$735,000
-4.42%
MLS
3/25/2026
Price Reduced
$769,000
-2.53%
MLS
2/18/2026
Price Reduced
$789,000
-1.25%
MLS
11/19/2025
Listed
$799,000
—
MLS
Disclaimer: Historical sales information is derived from public records provided by the county offices. Information is not guaranteed and should be independently verified.
7060 Summit Ridge Chase, Cumming, GA 30041 (MLS# 10646541) is a Single Family property that was sold at $735,000 on July 02, 2026. Want to learn more about 7060 Summit Ridge Chase? Do you have questions about finding other Single Family real estate for sale in Cumming? You can browse all Cumming real estate or contact a Coldwell Banker agent to request more information.