This is a carousel with tiles that activate property listing cards. Use the previous and next buttons to navigate.
1/1
$750,000
This is a carousel with tiles that activate property listing cards. Use the previous and next buttons to navigate.
1/1
Property Description
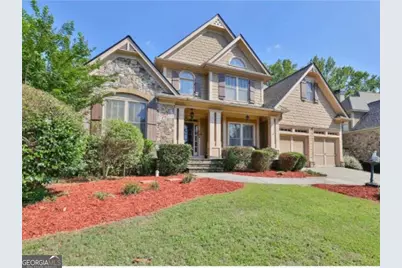
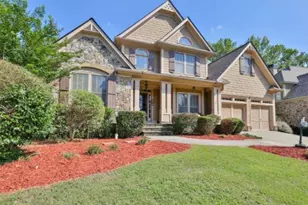
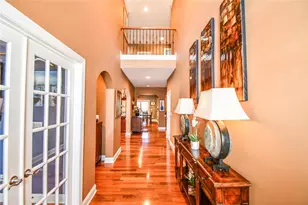
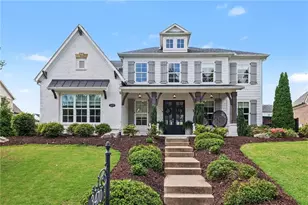
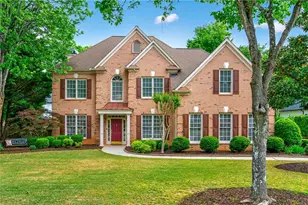
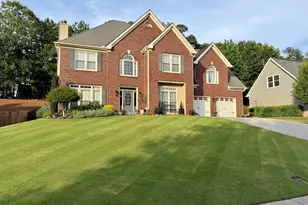
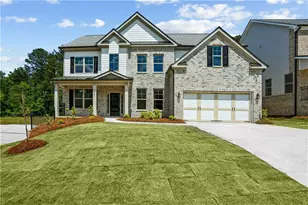
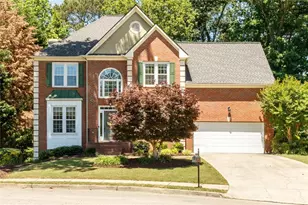
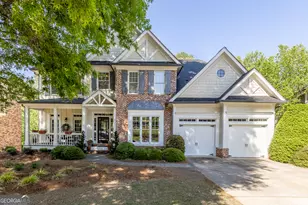
Nestled within the prestigious Polo Golf and Country Club community, this elegant Craftsman-style home offers an exceptional blend of sophistication, comfort, and modern living. This beautifully maintained two-story residence with a full unfinished basement welcomes you through a grand two-story foyer adorned with gleaming hardwood floors, soaring cathedral ceilings, refined crown molding, and upscale finishes that create an immediate sense of elegance. Designed with both everyday living and entertaining in mind, the open-concept floor plan seamlessly connects the great room, formal living and dining rooms, and gourmet kitchen. The dramatic two-story great room features a cozy gas fireplace with custom built-in bookcases and expansive windows that fill the space with natural light while overlooking the kitchen and breakfast area. Step outside to the spacious screened-in rear deck complete with a ceiling fan-an ideal setting to relax, entertain, and enjoy the beautifully landscaped backyard with direct access to the scenic Big Creek Greenway. At the heart of the home, the gourmet kitchen showcases stained cabinetry, granite countertops, stainless steel appliances, a walk-in pantry, and a breakfast bar that overlooks the great room, making it perfect for both casual dining and hosting gatherings. The private main-level owner's suite serves as a luxurious retreat featuring vaulted ceilings, a charming bay window sitting area, oversized walk-in closets, and double doors leading to a spa-inspired bathroom with dual vanities, a separate glass-enclosed shower, and a relaxing soaking tub. Upstairs, you'll find three generously sized secondary bedrooms with abundant closet space, including one bedroom with a private ensuite bath and two additional bedrooms connected by a Jack-and-Jill bathroom. The daylight unfinished basement offers endless possibilities for customization, whether you envision a media room, game room, home gym, office, or additional living space, while still providing ample storage. Residents also have the option to join the exclusive Country Club amenities, including a championship 18-hole golf course, eight lighted tennis courts, a junior Olympic swimming pool, and a private adult-only pool, creating outstanding opportunities for recreation and community engagement. Perfectly situated just minutes from GA-400, this exceptional home provides convenient access to the vibrant attractions of Atlanta, the charm of Halcyon, and the lively atmosphere of Downtown Alpharetta-all within a short drive. Enjoy premier dining, upscale shopping at Avalon, live entertainment, and the peaceful beauty of nearby Lake Lanier.
Full Property Details
Full Property Details for 7095 Wakehurst Pl
General
- Sold For: $750,000
- HOA FEE: $650
- Taxes: $2,600 (2025)
- Status: Closed
- Type: Single Family
- Source: GAMLS_Atlanta
- MLS ID: 10778378
- Added to Site: 45 day(s) ago
Interior
- Rooms/Areas: Family Room, Laundry, Office
- Interior Features: Bookcases, Double Vanity, Master On Main Level, Pull-Down Attic Stairs, Tray Ceiling(s), Walk-In Closet(s)
- Fireplace: Yes
- Number of Fireplaces: 1
- Fireplace(s): Family Room, Gas Starter, Family Room, Gas Starter
- Appliances: Dishwasher, Disposal, Double Oven, Dryer, Gas Water Heater, Microwave, Refrigerator, Washer
Rooms
Bathrooms
- Total Bathrooms: 4
- Full Bathrooms: 3
- Half Bathrooms: 1
- Upper Floor Baths: 2
- Upper - Full Baths: 2
- Main - Full Baths: 1
- Main - 1/2 Baths: 1
Bedrooms
- Total Bedrooms: 4
- Bedrooms Upper: 3
- Bedrooms-Up1: 3
- Bedrooms Main: 1
Other Rooms
- Kitchen: Breakfast Bar, Breakfast Room, Walk-In Pantry
- Laundry: Other
Parking
- Parking Features: Garage
Location
- County: Forsyth
- Driving Directions: Owner occupied, please request via Showing Time and contact listing agent via text/call for any questions.
School Information
- Elementary School: Vickery Creek
- Middle School: Vickery Creek
- High School: West Forsyth
Community
- Assoc. Fees Include: Other
Heating & Cooling
- Cooling Type: Ceiling Fan(s), Central Air
- Heating Type: Central, Forced Air, Natural Gas
Utilities
- Water/Sewer: Public Sewer
Structural Information
- Architectural Style: Craftsman, Traditional
- Construction Status: Resale
- Basement: Yes
- Basement Desc.: Bath/Stubbed, Daylight, Exterior Entry, Full, Interior Entry, Unfinished
- Roof: Composition
- Stories/Levels: Three Or More
- Year Built: 2003
Lot Features
- Lot Size (Acres): 0.19
- Lot Size Range: .19
- Lot Size Source: Public Records
- Lot Description: City Lot
Water Features
- Water Front Name: NONE
Financial Considerations
- Association Fee: Yes
- Association Fee: $650
- Tax Amount: $2,600
- Tax Year: 2025
Listing Courtesy of: Virtual Properties Realty.com
Sold by RE/MAX Town & Country Jasper

Get Pre-Approved Today
Schools
Schools serving 7095 Wakehurst Pl
School District:Forsyth County School District
| Name | Grades | Distance |
|---|---|---|
Vickery Creek Elementary School 6280 Post Road, Cumming, GA 30040 | K-5 | 1.3 mi |
Vickery Creek Middle School 6240 Post Road, Cumming, GA 30040 | 6-8 | 1.2 mi |
West Forsyth High School 4155 Drew Road, Cumming, GA 30040 | 9-12 | 2.6 mi |
Disclaimer:
School attendance boundaries provided by ATTOM Data Solutions and are for reference only. Contact the school directly to verify enrollment eligibility.
Price & Sales History for 7095 Wakehurst Pl
Date
Details
Price
Change
Source
7/08/2026
Sold
$750,000
-9.09%
MLS
5/27/2026
Listed
$825,000
—
MLS
Disclaimer: Historical sales information is derived from public records provided by the county offices. Information is not guaranteed and should be independently verified.
Home Warranty : Included
7095 Wakehurst Place, Cumming, GA 30040 (MLS# 10778378) is a Single Family property that was sold at $750,000 on July 08, 2026. Want to learn more about 7095 Wakehurst Place? Do you have questions about finding other Single Family real estate for sale in Cumming? You can browse all Cumming real estate or contact a Coldwell Banker agent to request more information.