This is a carousel with tiles that activate property listing cards. Use the previous and next buttons to navigate.
1/1
$860,000
This is a carousel with tiles that activate property listing cards. Use the previous and next buttons to navigate.
1/1
Property Description
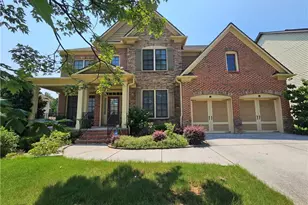
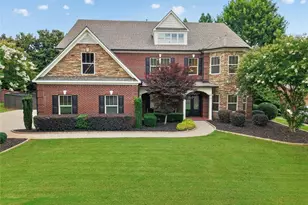
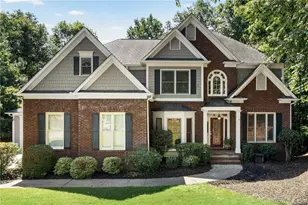
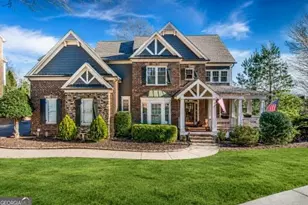
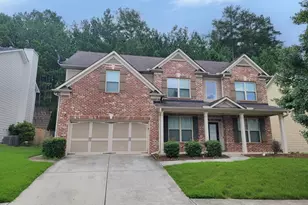
Captivating Remodeled European Retreat in Polo Golf & Country Club Originally built as the builder's own personal residence, this four-sided brick beauty reflects exceptional quality and care in every detail. This is a home built for gathering, relaxing, and living well. The main level offers a private, oversized owner's suite with its own gas log fireplace and a completely remodeled, luxurious spa-style bath featuring custom vanities and new flooring, along with a half bath and a separate guest bedroom with full bath for visitors or multigenerational living. A two-story family room with its own gas log fireplace anchors the open floor plan, while the updated kitchen showcases new quartz stone countertops, a new sink and faucet with updated plumbing, and a tile backsplash alongside stainless appliances, double ovens, and a gas cooktop. The completely remodeled laundry room adds new flooring, cabinets, and a sink for everyday convenience. Upstairs, hardwood floors installed in 2020 run throughout four spacious bedrooms and two full baths, while three Rheem HVAC systems, replaced in 2023, keep every level comfortable year-round, and a freshly washed and repaired roof rounds out the exterior updates. Outside, enjoy a landscaped, nearly half-acre lot with an invisible fence, a new hot tub, and a $4,000 Weber natural gas grill included for the new owners. Set in the sought-after Polo Golf & Country Club community, residents enjoy golf, tennis, swim team, pools, and more all zoned for top Forsyth County schools. Schedule your private tour of 7250 Scotshire Way today!
Full Property Details
Full Property Details for 7250 Scotshire Way
General
- Sold For: $860,000
- HOA FEE: $600
- Taxes: $6,910 (2025)
- Status: Closed
- Type: Single Family
- Source: GAMLS_Atlanta
- MLS ID: 10803441
- Added to Site: 47 day(s) ago
Interior
- Rooms/Areas: Great Room, Laundry, Office, Other
- Interior Features: Double Vanity, High Ceilings, Master On Main Level, Tile Bath, Vaulted Ceiling(s), Whirlpool Tub
- Fireplace: Yes
- Number of Fireplaces: 2
- Fireplace(s): Family Room, Gas Log, Master Bedroom, Family Room, Gas Log, Master Bedroom
- Appliances: Convection Oven, Cooktop, Dishwasher, Disposal, Double Oven, Dryer, Gas Water Heater, Ice Maker, Microwave, Oven (Wall), Refrigerator, Stainless Steel Appliance(s), Washer
Rooms
Bathrooms
- Total Bathrooms: 5
- Full Bathrooms: 4
- Half Bathrooms: 1
- Upper Floor Baths: 2
- Upper - Full Baths: 2
- Main - Full Baths: 2
- Main - 1/2 Baths: 1
Bedrooms
- Total Bedrooms: 6
- Bedrooms Upper: 4
- Bedrooms-Up1: 4
- Bedrooms Main: 2
Other Rooms
- Kitchen: Breakfast Area, Breakfast Bar, Breakfast Room, Kitchen Island, Walk-In Pantry
- Laundry: In Hall, In Mud Room, Other
Additional Information
- Shared Pool: Yes
- Tennis: Yes
Exterior
- Exterior Features: Gas Grill
Parking
- Parking Features: Garage, Garage Door Opener, Kitchen Level, Side/Rear Entrance
Location
- County: Forsyth
- Driving Directions: GPS
School Information
- Elementary School: Vickery Creek
- Middle School: Vickery Creek
- High School: West Forsyth
Community
- Assoc. Fees Include: Swimming, Tennis
Heating & Cooling
- Cooling Type: Other
- Heating Type: Central, Electric
Utilities
- Water/Sewer: Public Sewer
Structural Information
- Architectural Style: Brick 4 Side, European, Traditional
- Construction Status: Updated/Remodeled
- Basement Desc.: None
- Roof: Other
- Stories/Levels: Two
- Living Area: 4,040 Sq. Ft.
- Finished Total: 4,040 Sq. Ft.
- Finished Above Grnd: 4,040 Sq. Ft.
- Year Built: 1998
Lot Features
- Lot Size (Acres): 0.46
- Lot Size Range: .46
- Lot Size Source: Public Records
- Lot Description: Level, Private
Water Features
- Water Front Name: NONE
Financial Considerations
- Association Fee: Yes
- Association Fee: $600
- Tax Amount: $6,910
- Tax Year: 2025
Listing Courtesy of: Century 21 Results
Sold by Weichert Realtors - The Collective

Get Pre-Approved Today
Schools
Schools serving 7250 Scotshire Way
School District:Forsyth County School District
| Name | Grades | Distance |
|---|---|---|
Vickery Creek Elementary School 6280 Post Road, Cumming, GA 30040 | K-5 | 1.5 mi |
Vickery Creek Middle School 6240 Post Road, Cumming, GA 30040 | 6-8 | 1.3 mi |
West Forsyth High School 4155 Drew Road, Cumming, GA 30040 | 9-12 | 1.5 mi |
Disclaimer:
School attendance boundaries provided by ATTOM Data Solutions and are for reference only. Contact the school directly to verify enrollment eligibility.
Price & Sales History for 7250 Scotshire Way
Date
Details
Price
Change
Source
8/21/2026
Sold
$860,000
-4.43%
MLS
7/10/2026
Listed
$899,900
—
MLS
Disclaimer: Historical sales information is derived from public records provided by the county offices. Information is not guaranteed and should be independently verified.
7250 Scotshire Way, Cumming, GA 30040 (MLS# 10803441) is a Single Family property that was sold at $860,000 on August 21, 2026. Want to learn more about 7250 Scotshire Way? Do you have questions about finding other Single Family real estate for sale in Cumming? You can browse all Cumming real estate or contact a Coldwell Banker agent to request more information.