This is a carousel with tiles that activate property listing cards. Use the previous and next buttons to navigate.
1/92
$729,900
This is a carousel with tiles that activate property listing cards. Use the previous and next buttons to navigate.
1/92
Property Description
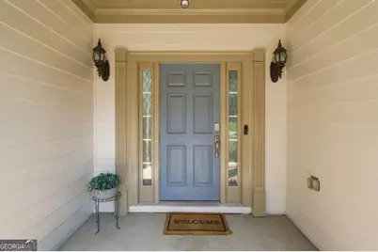
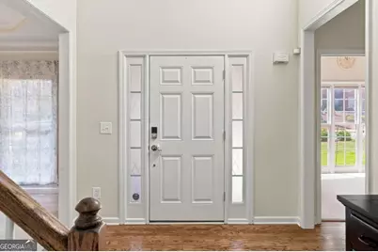
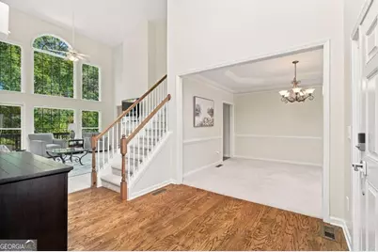
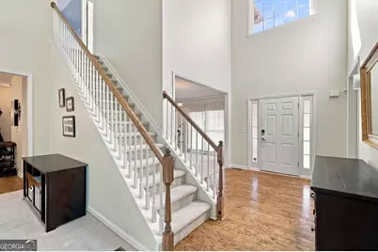
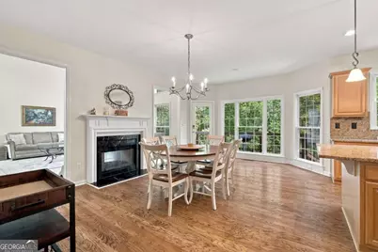
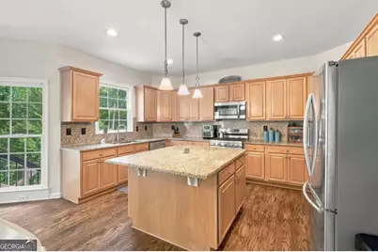
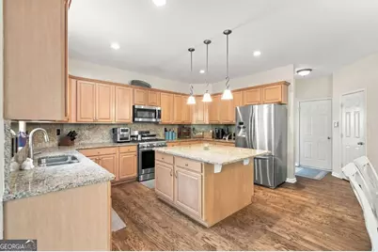
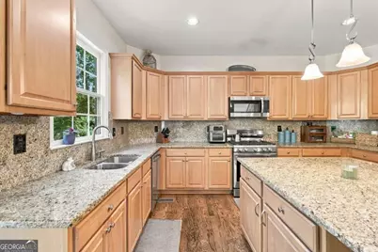
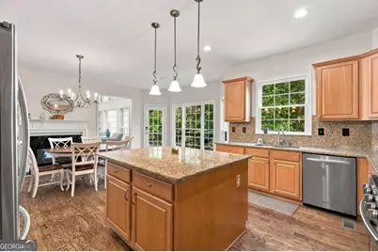
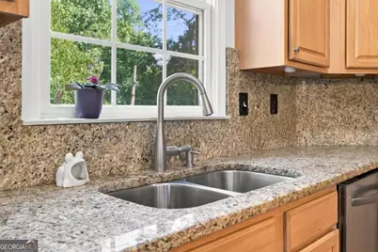
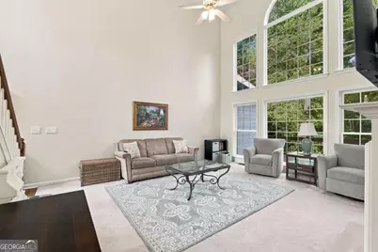
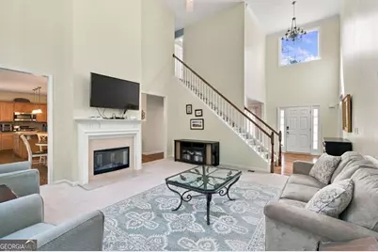
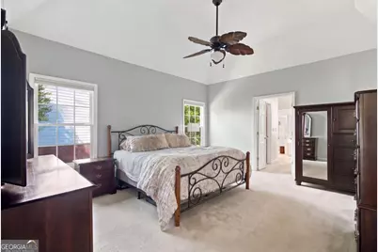
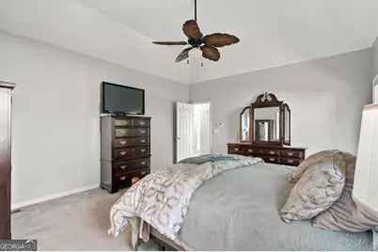
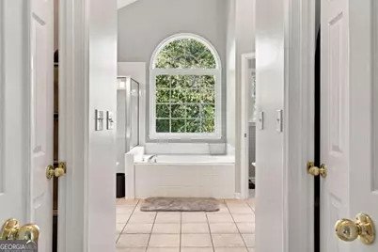
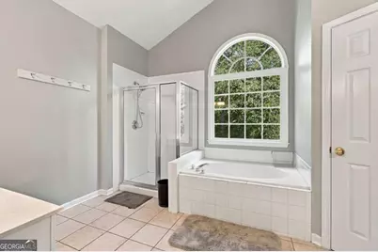
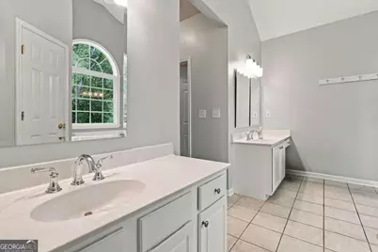
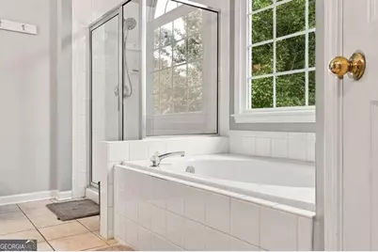
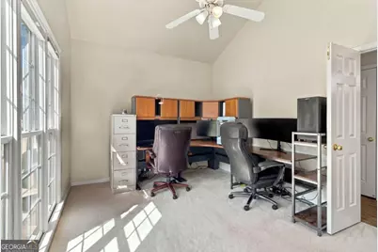
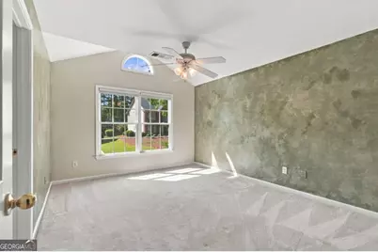
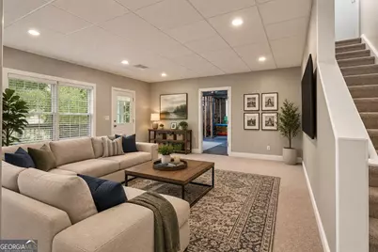
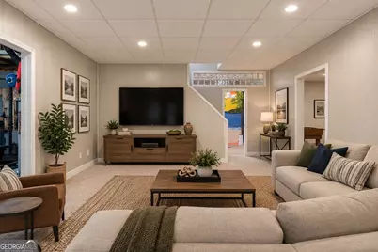
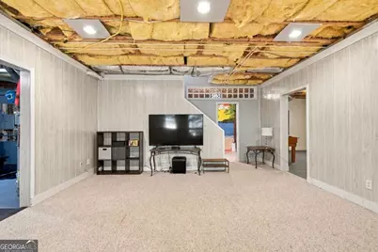
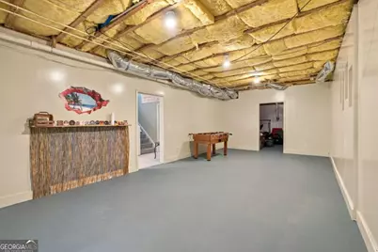
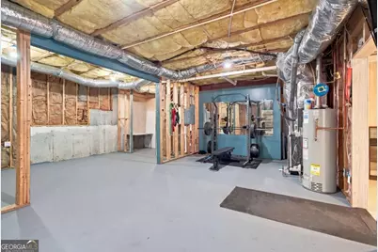
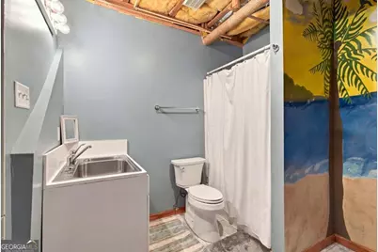
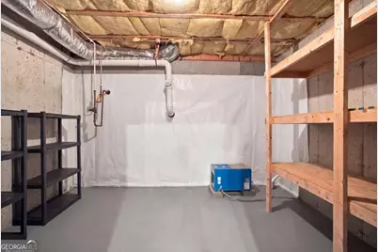
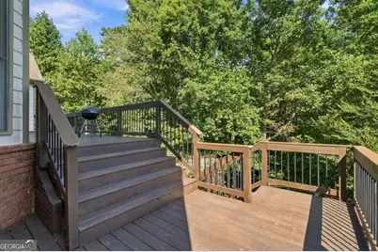
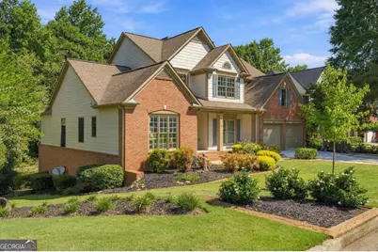
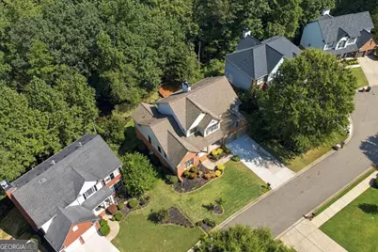
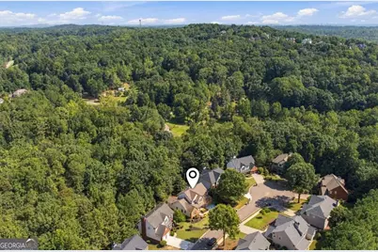
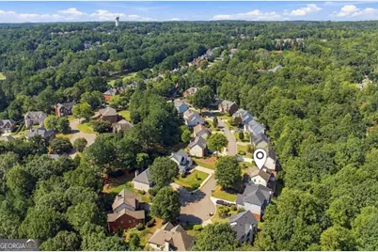
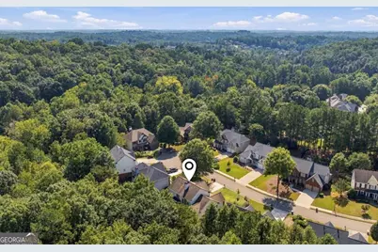
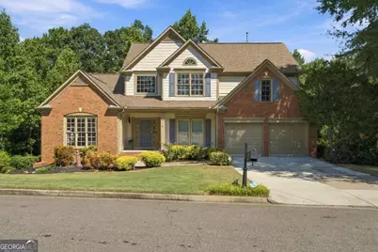
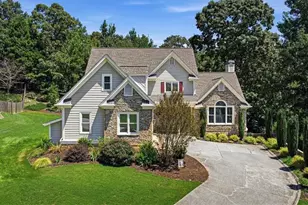
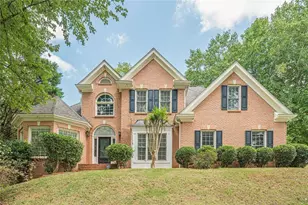
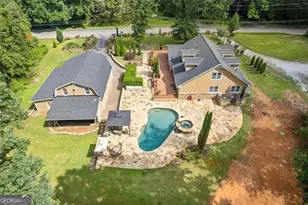
Welcome home to this gorgeous 5-bedroom, 4.5-bath residence located on a cul-de-sac in the highly desirable Windermere community of Cumming! Beautifully maintained and thoughtfully updated, this home combines impressive living spaces with numerous recent improvements inside and out. Step inside to a bright and inviting two-story foyer, gorgeous hardwood floors, and a separate dining room perfect for entertaining. The interior was freshly painted in 2026 with added decorative moulding, creating a polished and updated feel throughout. Updated lighting and blinds add to the home's fresh, move-in-ready appeal. The spacious kitchen is truly the heart of the home, featuring rich stained cabinetry, stone countertops, stainless steel appliances, a large center island, abundant cabinet space, and a sunny breakfast area with a cozy fireplace. Recent kitchen improvements include a new stovetop and oven, new kitchen faucet, and updated lighting. The kitchen flows seamlessly into the impressive two-story living room, where a second fireplace and dramatic wall of windows fill the space with natural light. The primary suite is conveniently located on the main level and has been beautifully refreshed in 2026. The spacious bedroom provides a relaxing retreat, while the updated en suite bath features double vanities, a separate shower, soaking tub, updated lighting and mirrors, and generous storage. Upstairs, spacious secondary bedrooms provide plenty of room for family, guests, home offices, or flex space. Additional updates include improvements to the nursery bathroom, giving the secondary living spaces an updated feel as well. The basement offers additional living space and endless possibilities, along with improvements to the basement staircase and bathroom. Create a private guest suite, media room, home gym, game room, or additional entertaining space to fit your lifestyle. Outdoor living is equally impressive. The deck has been remodeled, creating a wonderful space overlooking the private backyard for grilling, entertaining, or simply relaxing at the end of the day. The exterior was painted in 2022, and the landscaping was extensively updated in 2025, enhancing the home's curb appeal and outdoor spaces. Living in Windermere means enjoying an incredible array of neighborhood amenities, including swimming, tennis, pickleball, playgrounds, clubhouse facilities, and golf. The community is also conveniently located near shopping, dining, recreation, and popular South Forsyth destinations including The Collection at Forsyth. With its main-level primary suite, dramatic two-story living spaces, extensive recent updates, flexible basement, remodeled deck, refreshed landscaping, private backyard, cul-de-sac setting, and outstanding Windermere amenities, 7455 Bronson Way offers an exceptional combination of space, updates, location, and lifestyle.
Full Property Details
Full Property Details for 7455 Bronson Way
General
- Price: $729,900
- HOA FEE: $1,500
- Taxes: $7,106 (2025)
- Status: Active
- Type: Single Family
- Source: GAMLS_Atlanta
- MLS ID: 10849202
- Updated: 10/2/2026
- Added to Site: 21 day(s) ago
Interior
- Rooms/Areas: Family Room, Laundry
- Interior Features: Double Vanity, Master On Main Level, Rear Stairs, Vaulted Ceiling(s), Walk-In Closet(s)
- Fireplace: Yes
- Number of Fireplaces: 2
- Fireplace(s): Gas Log, Living Room, Other, Gas Log, Living Room, Other
- Appliances: Dishwasher, Disposal, Gas Water Heater, Microwave, Stainless Steel Appliance(s)
Rooms
Bathrooms
- Total Bathrooms: 5
- Full Bathrooms: 4
- Half Bathrooms: 1
- Upper Floor Baths: 2
- Upper - Full Baths: 2
- Main - Full Baths: 1
- Main - 1/2 Baths: 1
- Lower - Full Baths: 1
Bedrooms
- Total Bedrooms: 5
- Bedrooms Upper: 3
- Bedrooms Lower: 1
- Bedrooms-Up1: 3
- Bedrooms Main: 1
- Bedrooms-Dn1: 1
Other Rooms
- Kitchen: Breakfast Area, Kitchen Island, Walk-In Pantry
- Laundry: In Mud Room
Additional Information
- Shared Pool: Yes
- Tennis: Yes
Parking
- Parking Features: Attached, Garage, Garage Door Opener, Kitchen Level
Location
- County: Forsyth
- Driving Directions: GPS
School Information
- Elementary School: Haw Creek
- Middle School: Lakeside
- High School: South Forsyth
Community
- Assoc. Fees Include: Maintenance Grounds, Swimming, Tennis, Trash
Heating & Cooling
- Cooling Type: Ceiling Fan(s), Central Air, Gas
- Heating Type: Central, Hot Water, Natural Gas
Utilities
- Water/Sewer: Public Sewer
Structural Information
- Architectural Style: Brick Front, Traditional
- Construction Status: Resale
- Basement: Yes
- Basement Desc.: Finished Bath, Exterior Entry, Full, Interior Entry, Unfinished
- Roof: Composition
- Stories/Levels: Three Or More
- Living Area: 4,822 Sq. Ft.
- Finished Total: 4,822 Sq. Ft.
- Finished Above Grnd: 4,822 Sq. Ft.
- Year Built: 2002
Lot Features
- Lot Size (Acres): 0.46
- Lot Size Range: .46
- Lot Size Source: Public Records
- Lot Description: Level, Private, Sloped
Water Features
- Water Front Name: NONE
Financial Considerations
- Association Fee: Yes
- Association Fee: $1,500
- Tax Amount: $7,106
- Tax Year: 2025
Listing Courtesy of: eXp Realty

Get Pre-Approved Today
Schools
Schools serving 7455 Bronson Way
School District:Forsyth County School District
| Name | Grades | Distance |
|---|---|---|
Haw Creek Elementary School 2555 Echols Road, Cumming, GA 30041 | K-5 | 2.1 mi |
Lakeside Middle School, Cumming, GA 2565 Echols Road, Cumming, GA 30041 | 6-8 | 2.2 mi |
South Forsyth High School 585 Peachtree Parkway, Cumming, GA 30041 | 9-12 | 2.2 mi |
Disclaimer:
School attendance boundaries provided by ATTOM Data Solutions and are for reference only. Contact the school directly to verify enrollment eligibility.
Price & Sales History for 7455 Bronson Way
Date
Details
Price
Change
Source
9/29/2026
Price Reduced
$729,900
-1.35%
MLS
9/18/2026
Listed
$739,900
66.27%
MLS
5/05/2020
Sold
$445,000
—
Public Record
Disclaimer: Historical sales information is derived from public records provided by the county offices. Information is not guaranteed and should be independently verified.
Tax History
Tax History for 7455 Bronson Way
Year
Property Taxes
Change
Tax Assessment
Change
2025
$7,106
7%
$299,404
11%
2023
$6,649
35%
$270,124
52%
2021
$4,915
-10%
$178,000
—
2022
$5,450
11%
$178,000
9%
2021
$4,915
15%
$162,820
-5%
2019
$4,282
7%
$170,720
9%
2018
$3,997
5%
$156,176
7%
2017
$3,801
7%
$146,196
8%
2016
$3,569
—
$135,196
—
2015
$3,576
11%
$135,196
7%
2014
$3,208
—
$125,776
—
2013
$3,215
—
$125,776
—
Disclaimer: Historical tax information is derived from public records provided by the county offices. Information is not guaranteed and should be independently verified.
Estimate the Cost
Estimate the Cost for 7455 Bronson Way
7455 Bronson Way, Cumming, GA 30041 (MLS# 10849202) is a Single Family property with 5 bedrooms, 4 full bathrooms and 1 partial bathroom. 7455 Bronson Way is currently listed for $729,900 and was received on September 18, 2026. Want to learn more about 7455 Bronson Way? Do you have questions about finding other Single Family real estate for sale in Cumming? You can browse all Cumming real estate or contact a Coldwell Banker agent to request more information.