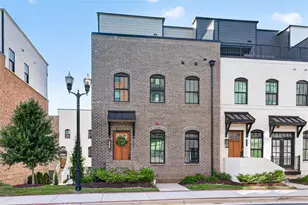
This is a carousel with tiles that activate property listing cards. Use the previous and next buttons to navigate.
1/1
$650,000
This is a carousel with tiles that activate property listing cards. Use the previous and next buttons to navigate.
1/1
Property Description
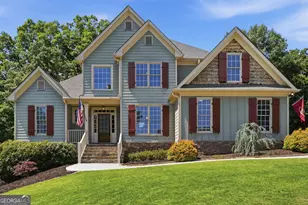
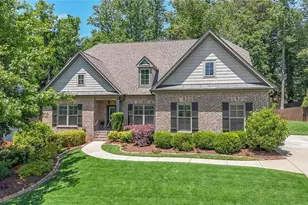
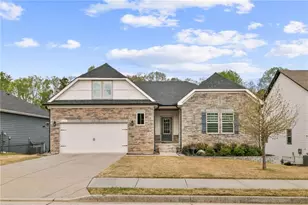
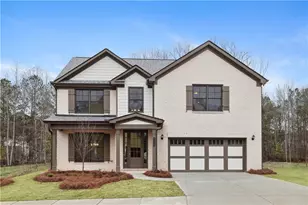
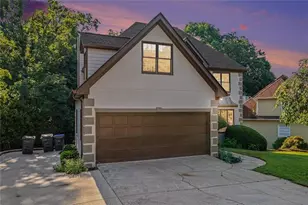
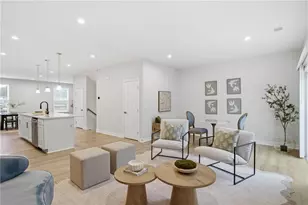
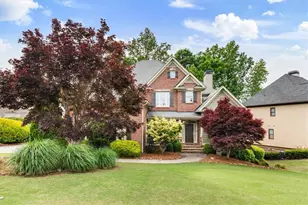
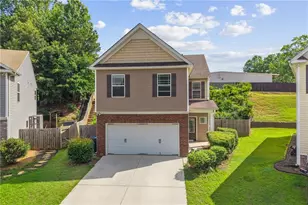
Gorgeous, extremely well-kept home with exceptional attention to detail throughout. The spacious primary suite is conveniently located on the main level and features a beautifully updated bathroom with a new frameless shower, double vanity, and garden tub. The kitchen offers granite countertops, a breakfast bar, tiled backsplash, and a sunny breakfast area overlooking the pool/backyard. Just off the kitchen is a cozy keeping room with a fireplace, creating the perfect gathering space. Rich hardwood floors run throughout the main level, while brand-new carpet upstairs and fresh interior paint throughout the home give it a crisp, updated feel. Gorgeous accent walls add warmth and character throughout the home. Off the impressive two-story foyer is a formal dining room/office. The spacious two-story family room features a gas fireplace and abundant natural light. The backyard is truly an oasis, offering a private, fenced cul-de-sac setting with an incredible vibe for relaxing or entertaining. Enjoy the in-ground fiberglass saltwater pool and hot tub, a deck with just a few steps down to the pool area, and a wonderful outdoor living area/cabana poolside. There is also a grassy play area, beautiful landscaping lovingly maintained by proud gardeners, and plenty of room for a garden. Additional features include a two-car side-entry garage, long driveway (ample parking for multiple cars), and a large unfinished basement ready to be customized and finished to fit your needs. Located in a small neighborhood close to the new Publix shopping center and zoned for terrific Forsyth County schools, this home combines comfort, style, and an outstanding outdoor lifestyle.
Full Property Details
Full Property Details for 7470 Hedgerose Dr
General
- Sold For: $650,000
- HOA FEE: $500
- Taxes: $5,687 (2025)
- Status: Closed
- Type: Single Family
- Source: GAMLS_Atlanta
- MLS ID: 10764684
- Added to Site: 59 day(s) ago
Interior
- Rooms/Areas: Family Room, Foyer, Office
- Interior Features: Double Vanity, Tray Ceiling(s)
- Fireplace: Yes
- Number of Fireplaces: 1
- Fireplace(s): Family Room, Factory Built, Gas Starter, Living Room, Family Room, Factory-Built, Gas Starter, Living Room
- Appliances: Dishwasher, Gas Water Heater, Microwave, Refrigerator
Rooms
Bathrooms
- Total Bathrooms: 3
- Full Bathrooms: 2
- Half Bathrooms: 1
- Upper Floor Baths: 1
- Upper - Full Baths: 1
- Main - Full Baths: 1
- Main - 1/2 Baths: 1
Bedrooms
- Total Bedrooms: 4
- Bedrooms Upper: 3
- Bedrooms-Up1: 3
- Bedrooms Main: 1
Other Rooms
- Kitchen: Breakfast Bar, Pantry, Solid-Surface Counters, Breakfast Area
- Laundry: Other
Additional Information
- Pool: Yes
- Pool Description: Heated, In Ground, Salt Water
Exterior
- Exterior Features: Garden, Lighting
Parking
- Parking Features: Garage
Location
- County: Forsyth
- Driving Directions: GPS friendly!
School Information
- Elementary School: Silver City
- Middle School: North Forsyth
- High School: North Forsyth
Community
- Assoc. Fees Include: Other
Heating & Cooling
- Cooling Type: Central Air, Ceiling Fan(s), Electric, Zoned
- Heating Type: Central, Forced Air, Natural Gas, Zoned
Utilities
- Water/Sewer: Septic Tank
Structural Information
- Architectural Style: Traditional
- Construction Status: Resale
- Basement: Yes
- Basement Desc.: Daylight, Exterior Entry, Full, Interior Entry, Unfinished
- Roof: Composition
- Stories/Levels: Three Or More
- Living Area: 2,434 Sq. Ft.
- Finished Total: 2,434 Sq. Ft.
- Finished Above Grnd: 2,434 Sq. Ft.
- Unfin. Below Grnd: 1,700 Sq. Ft.
- Year Built: 2008
Lot Features
- Lot Size (Acres): 0.73
- Lot Size Range: .73
- Lot Size Source: Public Records
- Lot Description: Cul-De-Sac, Level
Financial Considerations
- Association Fee: $500
- Tax Amount: $5,687
- Tax Year: 2025
Disclosures and Reports
- Special Conditions: Covenants/Restrictions
- Section: 2ND
- Block: 3
- Lot Number: 883
- Block/Lot/Section: 2ND
Listing Courtesy of: BHHS Georgia Properties
Sold by BHHS Georgia Properties

Get Pre-Approved Today
Schools
Schools serving 7470 Hedgerose Dr
School District:Forsyth County School District
| Name | Grades | Distance |
|---|---|---|
Silver City Elementary School 6200 Dahlonega Highway, Cumming, GA 30028 | K-5 | 1.3 mi |
North Forsyth Middle School 3645 Coal Mountain Drive, Cumming, GA 30028 | 6-8 | 4.1 mi |
North Forsyth High School 3635 Coal Mountain Drive, Cumming, GA 30028 | 9-12 | 4 mi |
Disclaimer:
School attendance boundaries provided by ATTOM Data Solutions and are for reference only. Contact the school directly to verify enrollment eligibility.
Price & Sales History for 7470 Hedgerose Dr
Date
Details
Price
Change
Source
6/24/2026
Sold
$650,000
—
MLS
5/15/2026
Listed
$650,000
—
MLS
Disclaimer: Historical sales information is derived from public records provided by the county offices. Information is not guaranteed and should be independently verified.
7470 Hedgerose Drive, Cumming, GA 30028 (MLS# 10764684) is a Single Family property that was sold at $650,000 on June 24, 2026. Want to learn more about 7470 Hedgerose Drive? Do you have questions about finding other Single Family real estate for sale in Cumming? You can browse all Cumming real estate or contact a Coldwell Banker agent to request more information.