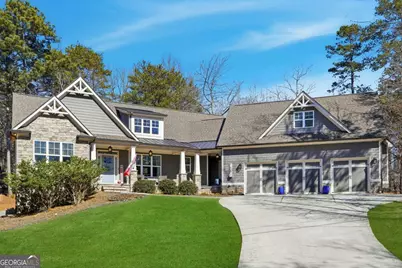
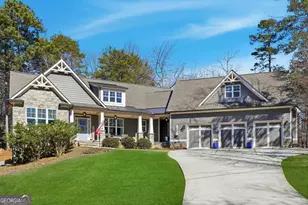
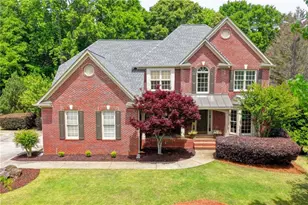
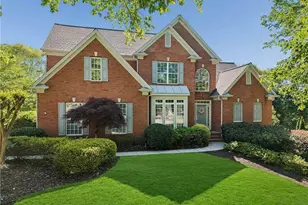
This is a carousel with tiles that activate property listing cards. Use the previous and next buttons to navigate.
1/1
$905,000
This is a carousel with tiles that activate property listing cards. Use the previous and next buttons to navigate.
1/1
Property Description
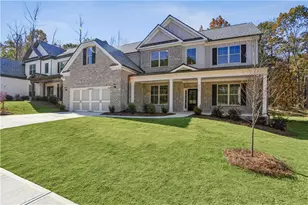
Rare opportunity to own a custom-built home on a spacious 1.3 acre lot with no HOA in the highly desirable Deer Creek Shores area on Lake Lanier's Shady Grove Peninsula. Built in 2019 with high-end craftsmanship and thoughtful design, this property offers the perfect blend of luxury, flexibility, and usable space in one of North Forsyth's most sought-after settings. With 6 bedrooms, 4 full bathrooms, and 1 half bath, this home is designed for both everyday comfort and large-scale entertaining. The main level features an open-concept layout filled with natural light, luxury vinyl flooring throughout, and a chef's kitchen anchored by a large granite island, high-end stainless appliances, and seamless flow into the spacious living and dining areas. The screened-in back porch overlooks a peaceful, private yard and opens to a fire pit area, creating the ideal setting for relaxing evenings or gathering with family and friends. The fully finished terrace level lives like a second home and is perfect for multigenerational living or extended guests, featuring a full kitchen, laundry, living room, two bedrooms, a full bathroom, and dedicated office area. With a layout ready for a second driveway and parking pad, the lower level offers true flexibility and independent access for long-term guests, family, or work-from-home needs. Outside, the 1.3 acre lot provides rare usable space with room to expand, build a detached garage, workshop, or additional structures. The 3-car garage adds even more functionality, and the quiet street offers a peaceful retreat while still being just minutes to GA400, shopping, schools, parks, and nearby Lake Lanier boat ramps, beaches, and fishing. Located in the new East Forsyth High School district, this home combines custom construction, modern finishes, open space, and unbeatable location. Properties offering this much living space, land, and versatility at this price point are extremely hard to find.
Full Property Details
Full Property Details for 7635 Chestnut Hill Rd
General
- Sold For: $905,000
- Taxes: $6,538 (2025)
- Status: Closed
- Type: Single Family
- Source: GAMLS_Atlanta
- MLS ID: 10707245
- Added to Site: 78 day(s) ago
Interior
- Rooms/Areas: Exercise Room, Family Room, Foyer, Great Room, Laundry, Media Room, Other
- Interior Features: Double Vanity, High Ceilings, Master On Main Level, Pull-Down Attic Stairs, Rear Stairs, Tile Bath, Walk-In Closet(s)
- Fireplace: Yes
- Number of Fireplaces: 1
- Fireplace(s): Family Room, Gas Starter, Family Room, Gas Starter
- Appliances: Dishwasher, Double Oven, Gas Water Heater, Microwave
Rooms
Bathrooms
- Total Bathrooms: 5
- Full Bathrooms: 4
- Half Bathrooms: 1
- Upper Floor Baths: 1
- Upper - Full Baths: 1
- Main - Full Baths: 2
- Main - 1/2 Baths: 1
- Lower - Full Baths: 1
Bedrooms
- Total Bedrooms: 6
- Bedrooms Upper: 1
- Bedrooms Lower: 2
- Bedrooms-Up1: 1
- Bedrooms Main: 3
- Bedrooms-Dn1: 2
Other Rooms
- Kitchen: Breakfast Area, Breakfast Bar, Kitchen Island, Pantry, Second Kitchen, Walk-In Pantry
- Laundry: In Mud Room
Exterior
- Exterior Features: Other
Parking
- Parking Features: Attached, Garage
Location
- County: Forsyth
- Driving Directions: From GA 400 North, take Exit 17 (Browns Bridge Rd/GA-369) and head east toward Lake Lanier. Continue to Shady Grove Rd and turn right. Travel approx. 3 miles, then turn right onto Lanier Dr. In about 0.5 mile, turn left onto Chestnut Hill Rd. Home will be on the right at 7635 Chestnut Hill Rd.
School Information
- Elementary School: Chattahoochee
- Middle School: Little Mill
- High School: East Forsyth
Community
- Assoc. Fees Include: None
Heating & Cooling
- Cooling Type: Ceiling Fan(s), Central Air, Zoned
- Heating Type: Central, Forced Air, Natural Gas
Utilities
- Water/Sewer: Septic Tank
Structural Information
- Architectural Style: Craftsman, Traditional
- Construction Status: Resale
- Basement: Yes
- Basement Desc.: Finished Bath, Daylight, Exterior Entry, Finished, Full, Interior Entry
- Roof: Composition
- Stories/Levels: Three Or More
- Living Area: 4,500 Sq. Ft.
- Finished Total: 4,500 Sq. Ft.
- Finished Above Grnd: 2,696 Sq. Ft.
- Finished Below Grnd: 1,804 Sq. Ft.
- Unfin. Below Grnd: 350 Sq. Ft.
- Year Built: 2019
Lot Features
- Lot Size (Acres): 1.29
- Lot Size Range: 1.29
- Lot Size Source: Public Records
- Lot Description: Private
Water Features
- Water Front Name: NONE
Financial Considerations
- Tax Amount: $6,538
- Tax Year: 2025
Listing Courtesy of: Maximum One Premier Realtors
Sold by Keller Williams Community Partners

Get Pre-Approved Today
Schools
Schools serving 7635 Chestnut Hill Rd
School District:Forsyth County School District
| Name | Grades | Distance |
|---|---|---|
Chattahoochee Elementary School, Cumming, GA 2800 Holtzclaw Road, Cumming, GA 30041 | K-5 | 2.9 mi |
Little Mill Middle School 6800 Little Mill Road, Cumming, GA 30041 | 6-8 | 3.2 mi |
East Forsyth High School 8910 Jot Em Down Road, Gainesville, GA 30506 | 9-12 | 4.7 mi |
Disclaimer:
School attendance boundaries provided by ATTOM Data Solutions and are for reference only. Contact the school directly to verify enrollment eligibility.
Price & Sales History for 7635 Chestnut Hill Rd
Date
Details
Price
Change
Source
5/24/2026
Sold
$905,000
-4.64%
MLS
3/10/2026
Listed
$949,000
—
MLS
Disclaimer: Historical sales information is derived from public records provided by the county offices. Information is not guaranteed and should be independently verified.
7635 Chestnut Hill Road, Cumming, GA 30041 (MLS# 10707245) is a Single Family property that was sold at $905,000 on May 24, 2026. Want to learn more about 7635 Chestnut Hill Road? Do you have questions about finding other Single Family real estate for sale in Cumming? You can browse all Cumming real estate or contact a Coldwell Banker agent to request more information.