This is a carousel with tiles that activate property listing cards. Use the previous and next buttons to navigate.
1/1
$815,000
This is a carousel with tiles that activate property listing cards. Use the previous and next buttons to navigate.
1/1
Property Description
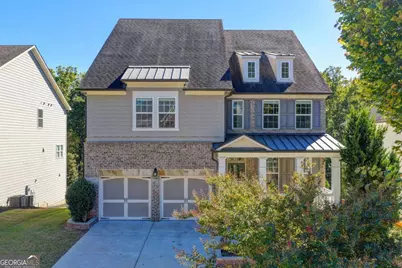
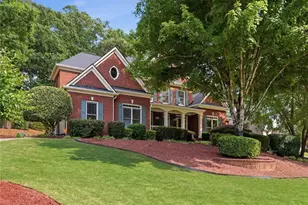
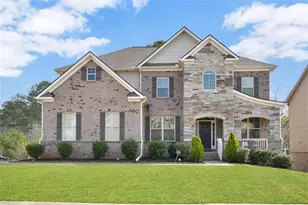
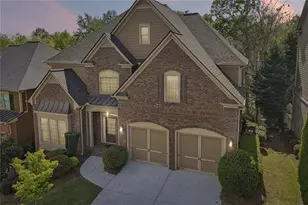
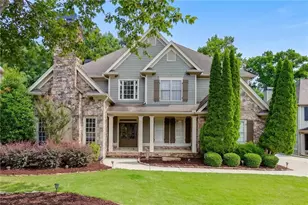
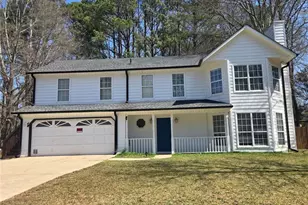
$69,000 Below 2025 Tax Assessed Value!!! Welcome to 765 Grove Valley Drive-where refined charm meets exceptional living space, highlighted by an expansive finished basement that truly sets this home apart. This stately residence showcases a graceful facade, classic trim, and an inviting front porch, complemented by manicured landscaping for outstanding curb appeal. Inside, a bright foyer opens to elegant living areas featuring hardwood floors, abundant natural light, and timeless architectural details such as crown molding, transom windows, and open archways. The thoughtfully designed main level includes formal living and dining spaces along with a chef-inspired kitchen offering sleek countertops, abundant cabinetry, a spacious island, and a sunlit breakfast nook-perfect for everyday living and entertaining. The primary suite serves as a peaceful retreat with a sitting area and a spa-like bath featuring dual vanities, soaking tub, separate shower, and a generous closet, while secondary bedrooms and flexible spaces provide comfort and versatility. The finished basement offers a full extension of the home with high ceilings, natural light, and a flexible layout ideal for a home theater, recreation room, fitness area, or private guest suite-perfect for entertaining or multi-functional living. Outdoor living is equally inviting with a private backyard, patio or deck, and mature landscaping that enhances relaxation and privacy. Combining elegance, space, and a standout finished basement, this home presents an exceptional opportunity to own a beautifully maintained and versatile property
Full Property Details
Full Property Details for 765 Grove Valley Dr
General
- Sold For: $815,000
- HOA FEE: $1,380
- Taxes: $754,384 (2025)
- Status: Closed
- Type: Single Family
- Source: GAMLS_Atlanta
- MLS ID: 10626399
- Added to Site: 226 day(s) ago
Interior
- Rooms/Areas: Family Room, Foyer, Laundry, Loft
- Interior Features: High Ceilings, Pull-Down Attic Stairs, Rear Stairs, Tray Ceiling(s), Walk-In Closet(s)
- Fireplace: Yes
- Number of Fireplaces: 1
- Fireplace(s): Factory Built, Family Room, Gas Log, Gas Starter, Factory-Built, Family Room, Gas Log, Gas Starter
- Appliances: Dishwasher, Disposal, Gas Water Heater, Microwave
Rooms
Bathrooms
- Total Bathrooms: 5
- Full Bathrooms: 5
- Upper Floor Baths: 3
- Upper - Full Baths: 3
- Main - Full Baths: 1
- Lower - Full Baths: 1
Bedrooms
- Total Bedrooms: 6
- Bedrooms Upper: 4
- Bedrooms Lower: 1
- Bedrooms-Up1: 4
- Bedrooms Main: 1
- Bedrooms-Dn1: 1
Other Rooms
- Kitchen: Breakfast Area, Breakfast Bar, Kitchen Island, Solid-Surface Counters, Walk-In Pantry
- Laundry: Upper Level
Additional Information
- Shared Pool: Yes
Parking
- Parking Features: Attached, Garage, Garage Door Opener, Kitchen Level
Location
- County: Forsyth
- Driving Directions: GA 400 N. to exit 13, Hwy 141. Turn right and Travel 1.2 miles to Spring Valley Drive and turn right. Spring Valley Dr. is directly across Hwy141 from the entrance to South Forsyth High School.
School Information
- Elementary School: Shiloh Point
- Middle School: Piney Grove
- High School: South Forsyth
Community
- Assoc. Fees Include: Maintenance Grounds, Swimming, Tennis, Trash
Heating & Cooling
- Cooling Type: Central Air, Zoned
- Heating Type: Forced Air, Natural Gas, Zoned
Utilities
- Water/Sewer: Public Sewer
Structural Information
- Architectural Style: Craftsman, Traditional
- Construction Status: Resale
- Basement Desc.: Daylight, Exterior Entry, Interior Entry, Unfinished
- Roof: Composition
- Stories/Levels: Two
- Living Area: 4,744 Sq. Ft.
- Finished Total: 4,744 Sq. Ft.
- Finished Above Grnd: 3,344 Sq. Ft.
- Finished Below Grnd: 1,400 Sq. Ft.
- Unfin. Below Grnd: 53 Sq. Ft.
- Year Built: 2016
Lot Features
- Lot Size (Acres): 0.18
- Lot Size Range: .18
- Lot Size Source: Appraiser
- Lot Description: Level, Private
Water Features
- Water Front Name: NONE
Financial Considerations
- Association Fee: Yes
- Association Fee: $1,380
- Tax Amount: $754,384
- Tax Year: 2025
Disclosures and Reports
- Section: 1ST
- Block/Lot/Section: 1ST
Listing Courtesy of: Sekhars Realty, Inc.
Sold by Sekhars Realty, Inc.

Get Pre-Approved Today
Schools
Schools serving 765 Grove Valley Dr
School District:Forsyth County School District
| Name | Grades | Distance |
|---|---|---|
Shiloh Point Elementary School 8145 Majors Road, Cumming, GA 30041 | K-5 | 0.4 mi |
Piney Grove Middle School 8135 Majors Road, Cumming, GA 30041 | 6-8 | 0.3 mi |
South Forsyth High School 585 Peachtree Parkway, Cumming, GA 30041 | 9-12 | 0.4 mi |
Disclaimer:
School attendance boundaries provided by ATTOM Data Solutions and are for reference only. Contact the school directly to verify enrollment eligibility.
Price & Sales History for 765 Grove Valley Dr
Date
Details
Price
Change
Source
5/28/2026
Sold
$815,000
-2.4%
MLS
4/20/2026
Price Reduced
$835,000
-1.65%
MLS
3/10/2026
Price Reduced
$849,000
-0.7%
MLS
12/12/2025
Price Reduced
$855,000
-1.16%
MLS
11/15/2025
Price Reduced
$865,000
-1.14%
MLS
11/08/2025
Price Reduced
$875,000
-2.23%
MLS
10/26/2025
Price Reduced
$895,000
-0.44%
MLS
10/15/2025
Listed
$899,000
—
MLS
Disclaimer: Historical sales information is derived from public records provided by the county offices. Information is not guaranteed and should be independently verified.
765 Grove Valley Drive, Cumming, GA 30041 (MLS# 10626399) is a Single Family property that was sold at $815,000 on May 28, 2026. Want to learn more about 765 Grove Valley Drive? Do you have questions about finding other Single Family real estate for sale in Cumming? You can browse all Cumming real estate or contact a Coldwell Banker agent to request more information.