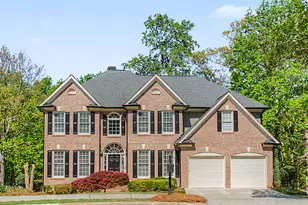
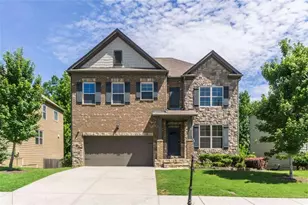
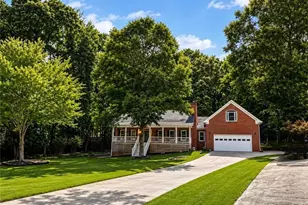
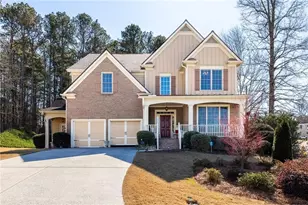
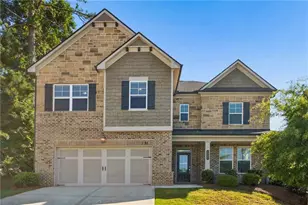
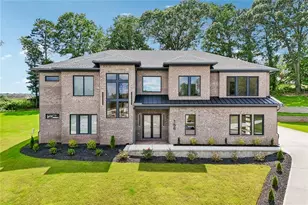
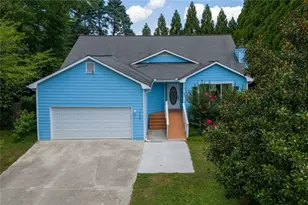
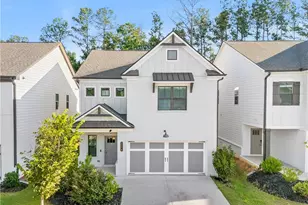
This is a carousel with tiles that activate property listing cards. Use the previous and next buttons to navigate.
1/1
$639,000
This is a carousel with tiles that activate property listing cards. Use the previous and next buttons to navigate.
1/1
Property Description
Step into elevated living in this stunning executive home located in the prestigious Woodlawn section of Hamilton Mill golf course community. Situated on a spacious 0.37-acre cul-de-sac lot, this beautifully updated home welcomes you with a grand two-story foyer, formal dining room, and versatile office or flex space. Beautiful hardwood floors adding warmth and elegance. The impressive two-story family room is filled with natural light and features custom built-ins, a striking stone gas fireplace with shiplap accents, and an open flow into the kitchen. The kitchen is designed for both everyday living and entertaining, offering white cabinetry, granite countertops and backsplash, stainless steel appliances, and a large island with a gas cooktop, plus a bright breakfast area. The main level also includes a bedroom and full bath, perfect for guests or multi-generational living. Upstairs, the oversized primary suite offers a relaxing retreat with hardwood floors, an updated spa-like bath, separate tub and shower, and dual walk-in closets. Three additional spacious bedrooms and another full bath complete the upper level. The finished terrace level provides exceptional additional living and entertaining space with a second family room featuring custom built-ins and an electric fireplace, an additional bedroom and full bath, a bonus room ideal for an exercise room or office, plus unfinished storage space and an exterior entrance for easy access to the backyard. Fresh interior paint gives the home a crisp, move-in ready feel. Enjoy all that Hamilton Mill has to offer with outstanding amenities including two pools with waterslides, tennis and pickleball courts, a fitness center, playgrounds, scenic walking trails, and access to Hamilton Mill Golf Club and restaurant. Conveniently located near I-85, shopping, and dining, this home offers luxury, comfort, and everyday convenience. USE PREFERRED LENDER AND GET UP TO 1% TOWARD CLOSING COST.
Full Property Details
Full Property Details for 1660 Archmont Cir
General
- Sold For: $639,000
- Taxes: $6,542 (2025)
- Status: Closed
- Type: Single Family
- Source: GAMLS_Atlanta
- MLS ID: 10729505
- Added to Site: 95 day(s) ago
Interior
- Rooms/Areas: Foyer, Office
- Interior Features: Bookcases, Separate Shower, Soaking Tub, Tile Bath, Walk-In Closet(s), Whirlpool Tub
- Fireplace: Yes
- Number of Fireplaces: 2
- Fireplace(s): Basement, Family Room, Gas Starter, Basement, Family Room, Gas Starter
- Appliances: Dishwasher, Disposal, Microwave, Oven (Wall), Refrigerator, Stainless Steel Appliance(s)
Rooms
Bathrooms
- Total Bathrooms: 4
- Full Bathrooms: 4
- Upper Floor Baths: 2
- Upper - Full Baths: 2
- Main - Full Baths: 1
- Lower - Full Baths: 1
Bedrooms
- Total Bedrooms: 6
- Bedrooms Upper: 4
- Bedrooms Lower: 1
- Bedrooms-Up1: 4
- Bedrooms Main: 1
- Bedrooms-Dn1: 1
Other Rooms
- Kitchen: Breakfast Area, Breakfast Bar, Breakfast Room, Kitchen Island, Solid-Surface Counters, Walk-In Pantry
- Laundry: Upper Level
Additional Information
- Shared Pool: Yes
Exterior
- Exterior Features: Balcony
Parking
- Parking Features: Garage
Location
- County: Gwinnett
- Driving Directions: GPS
School Information
- Elementary School: Pucketts Mill
- Middle School: Frank N Osborne
- High School: Mill Creek
Community
- Assoc. Fees Include: Swimming, Tennis
Heating & Cooling
- Cooling Type: Ceiling Fan(s), Central Air
- Heating Type: Electric
Utilities
- Water/Sewer: Public Sewer
Structural Information
- Architectural Style: A-Frame, Brick Front
- Construction Status: Resale
- Basement Desc.: Finished Bath, Concrete, Exterior Entry
- Roof: Composition
- Stories/Levels: Two
- Living Area: 4,137 Sq. Ft.
- Finished Total: 4,137 Sq. Ft.
- Finished Above Grnd: 3,000 Sq. Ft.
- Finished Below Grnd: 1,137 Sq. Ft.
- Unfin. Below Grnd: 350 Sq. Ft.
- Year Built: 2001
Lot Features
- Lot Size (Acres): 0.37
- Lot Size Range: .37
- Lot Size Source: Public Records
- Lot Description: Cul-De-Sac, Private
Water Features
- Water Front Name: None
Financial Considerations
- Tax Amount: $6,542
- Tax Year: 2025
Listing Courtesy of: Re/Max Tru, Inc.
Sold by eXp Realty

Get Pre-Approved Today
Schools
Schools serving 1660 Archmont Cir
School District:Gwinnett County School District
| Name | Grades | Distance |
|---|---|---|
Puckett's Mill Elementary School 2442 South Pucketts Mill Road, Dacula, GA 30019 | K-5 | 2.2 mi |
Frank N. Osborne Middle School 4404 Braselton Highway, Hoschton, GA 30548 | 6-8 | 3 mi |
Mill Creek High School 4400 Braselton Highway, Hoschton, GA 30548 | 9-12 | 2.9 mi |
Disclaimer:
School attendance boundaries provided by ATTOM Data Solutions and are for reference only. Contact the school directly to verify enrollment eligibility.
Price & Sales History for 1660 Archmont Cir
Date
Details
Price
Change
Source
7/13/2026
Sold
$639,000
—
MLS
6/22/2026
Price Reduced
$639,000
-1.54%
MLS
5/01/2026
Price Reduced
$649,000
-1.67%
MLS
4/20/2026
Price Reduced
$660,000
-2.21%
MLS
4/10/2026
Listed
$674,900
—
MLS
Disclaimer: Historical sales information is derived from public records provided by the county offices. Information is not guaranteed and should be independently verified.
1660 Archmont Circle, Dacula, GA 30019 (MLS# 10729505) is a Single Family property that was sold at $639,000 on July 13, 2026. Want to learn more about 1660 Archmont Circle? Do you have questions about finding other Single Family real estate for sale in Dacula? You can browse all Dacula real estate or contact a Coldwell Banker agent to request more information.