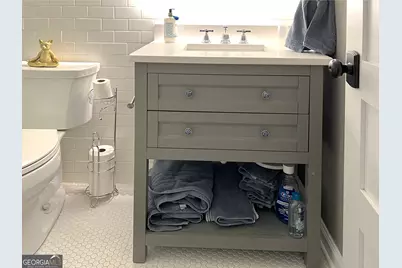
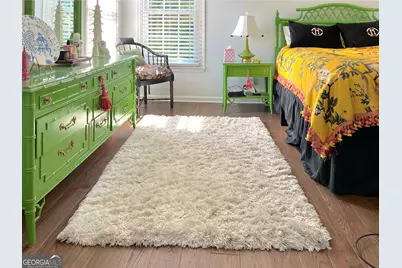
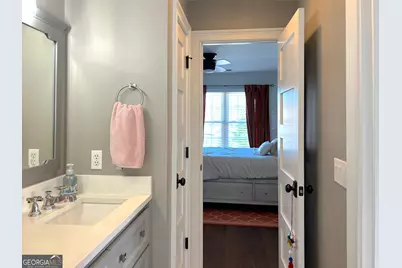
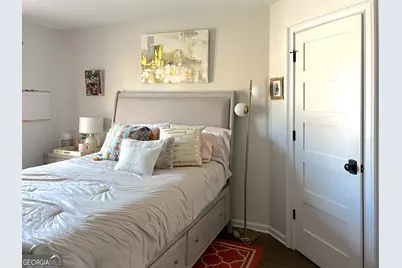
This is a carousel with tiles that activate property listing cards. Use the previous and next buttons to navigate.
1/56
$875,000
This is a carousel with tiles that activate property listing cards. Use the previous and next buttons to navigate.
1/56
Property Description
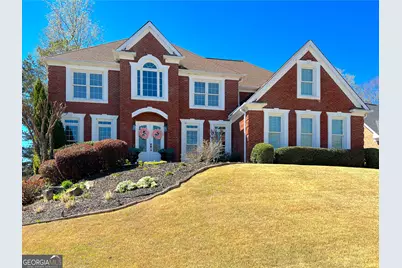
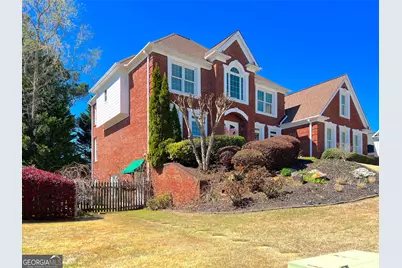
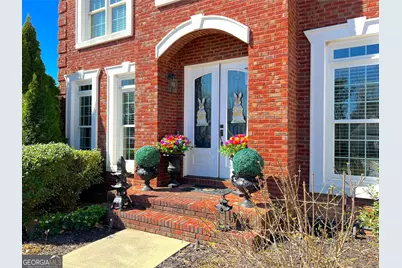
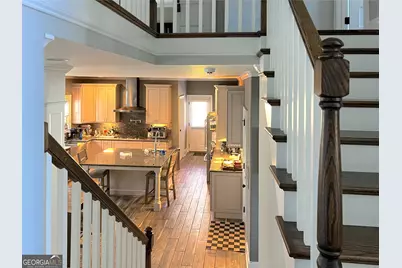
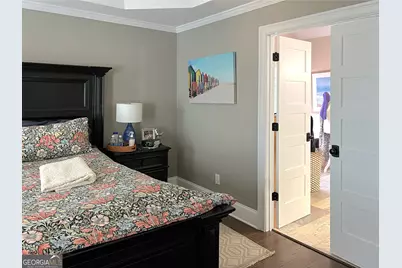
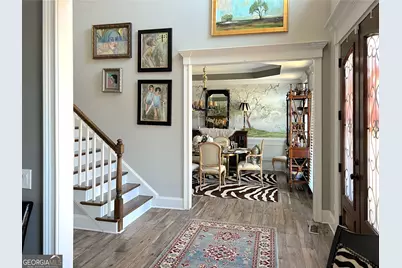
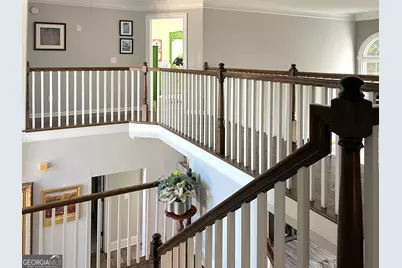
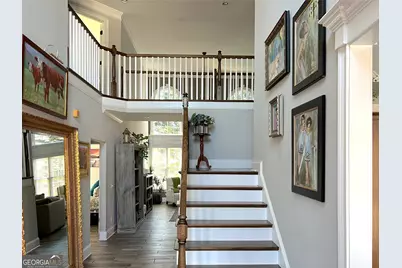
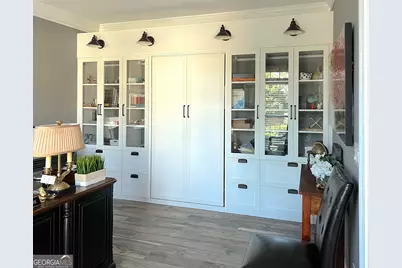
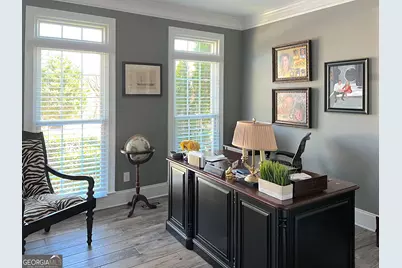
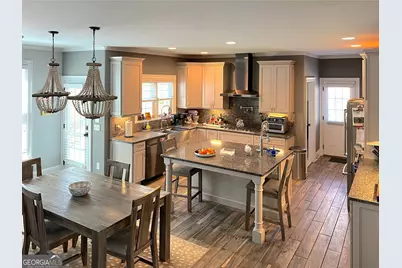
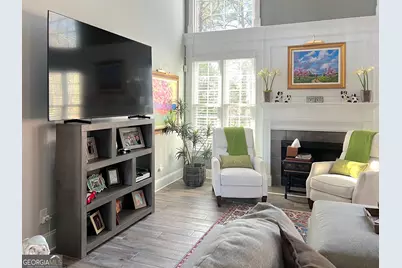
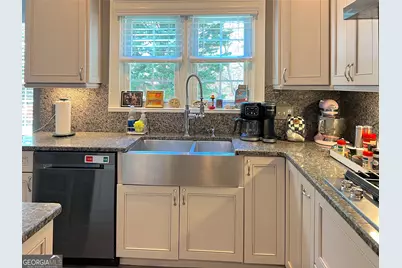
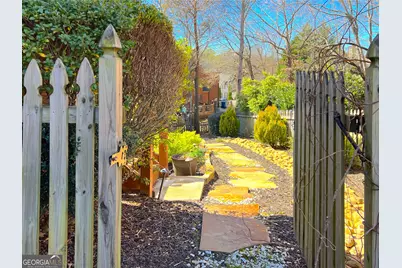
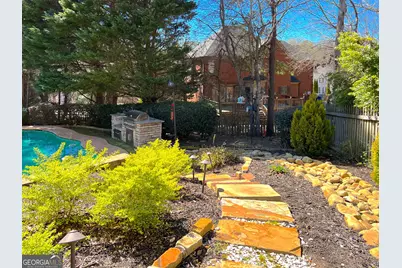
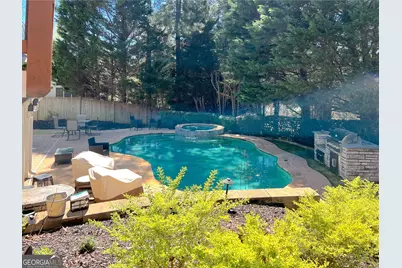
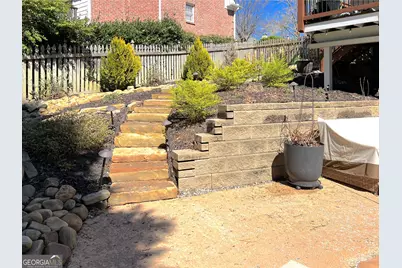
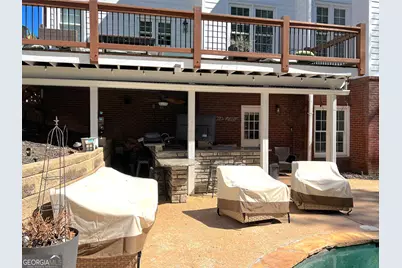
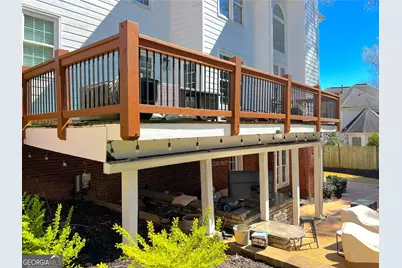
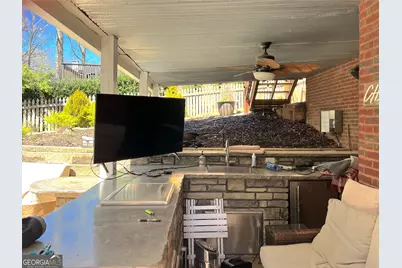

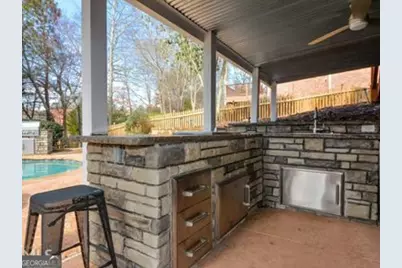
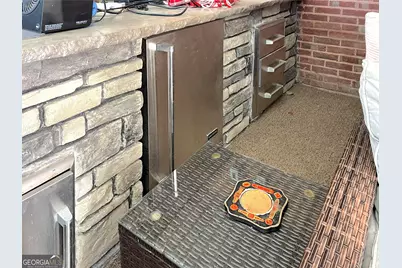

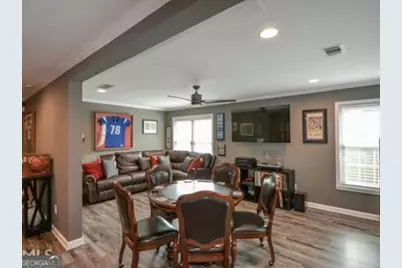
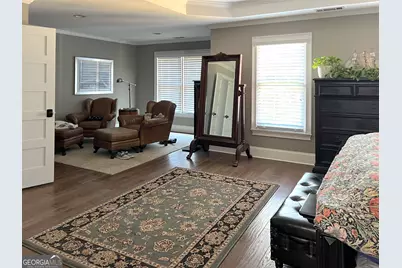
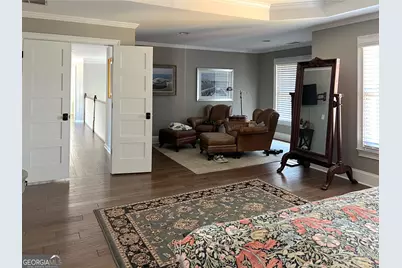
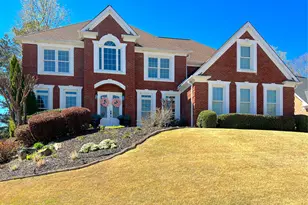
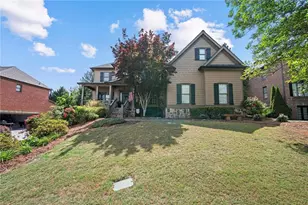
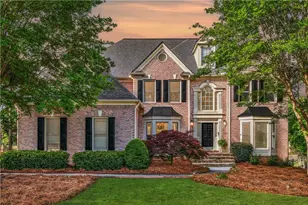
Offered at $860,000 - Stunning executive-style home in sought-after Hamilton Mill, showcasing extensive upgrades, rich hardwoods and detailed millwork, a dramatic great room with cathedral ceiling and stacked-stone fireplace, a private office/den, and a beautifully updated kitchen with granite and stainless, oversized island, double ovens, butler's pantry, walk-in pantry and a warm, inviting keeping room; the finished terrace level adds flexible space for recreation, fitness or media, while outside you'll find a fenced, park-like backyard designed for entertaining with an expansive deck plus a heated in-ground pool and spa-ideally positioned across from the golf course clubhouse for convenient access to community amenities.
Full Property Details
Full Property Details for 1705 Millside Terrace
General
- Price: $875,000
- HOA FEE: $1,200
- Taxes: $5,138 (2018)
- Status: Active
- Type: Single Family
- Source: GAMLS_Atlanta
- MLS ID: 10713744
- Updated: 5/22/2026
- Added to Site: 68 day(s) ago
Interior
- Rooms/Areas: Bonus Room, Family Room, Great Room, Library
- Interior Features: Double Vanity, High Ceilings, Walk-In Closet(s), Wet Bar
- Fireplace: Yes
- Number of Fireplaces: 1
- Fireplace(s): Family Room, Family Room
- Appliances: Cooktop, Dishwasher, Disposal, Double Oven, Dryer, Gas Water Heater, Ice Maker, Microwave, Refrigerator, Stainless Steel Appliance(s), Washer
Rooms
Bathrooms
- Total Bathrooms: 5
- Full Bathrooms: 5
- Upper Floor Baths: 3
- Upper - Full Baths: 3
- Main - Full Baths: 1
- Lower - Full Baths: 1
Bedrooms
- Total Bedrooms: 6
- Bedrooms Upper: 4
- Bedrooms Lower: 1
- Bedrooms-Up1: 4
- Bedrooms Main: 1
- Bedrooms-Dn1: 1
Other Rooms
- Kitchen: Pantry
- Laundry: In Mud Room
Additional Information
- Shared Pool: Yes
- Tennis: Yes
Exterior
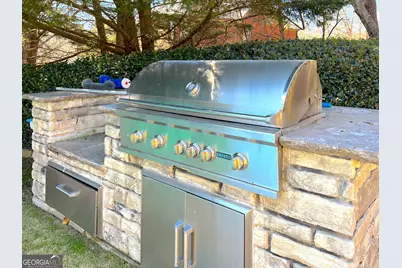
- Exterior Features: Balcony, Gas Grill, Sprinkler System
Parking
- Parking Features: Attached, Garage, Kitchen Level, Side/Rear Entrance, Storage
Location
- County: Gwinnett
- Driving Directions: From I-85: Take Exit 120 (Hamilton Mill Rd) and head east toward Hamilton Mill. Continue on Hamilton Mill Rd/Pkwy, then turn RIGHT onto Millwater Crossing. Turn LEFT onto Millside Terrace. Home will be on the LEFT (approximately 9 houses down).
School Information
- Elementary School: Pucketts Mill
- Middle School: Frank N Osborne
- High School: Mill Creek
Community
- Assoc. Fees Include: Facilities Fee, Management Fee, Private Roads, Reserve Fund, Security, Swimming, Tennis
Heating & Cooling
- Cooling Type: Ceiling Fan(s), Central Air, Electric, Heat Pump, Zoned
- Heating Type: Dual, Electric, Forced Air, Natural Gas, Zoned
Utilities
- Water/Sewer: Public Sewer
Structural Information
- Architectural Style: Traditional
- Construction Status: Resale
- Basement Desc.: Finished Bath, Daylight, Exterior Entry, Finished
- Roof: Composition
- Stories/Levels: Two
- Living Area: 5,800 Sq. Ft.
- Finished Total: 5,800 Sq. Ft.
- Finished Above Grnd: 5,800 Sq. Ft.
- Year Built: 1998
Lot Features
- Lot Size (Acres): 0.29
- Lot Size Range: .29
- Lot Size Source: Public Records
- Lot Description: Level, Private
Financial Considerations
- Association Fee: Yes
- Association Fee: $1,200
- Tax Amount: $5,138
- Tax Year: 2018
Disclosures and Reports
- Block: R
- Lot Number: R3001H118
Listing Courtesy of: Sell Your Home Services LLC

Get Pre-Approved Today
Schools
Schools serving 1705 Millside Terrace
School District:Gwinnett County School District
| Name | Grades | Distance |
|---|---|---|
Puckett's Mill Elementary School 2442 South Pucketts Mill Road, Dacula, GA 30019 | K-5 | 1.3 mi |
Frank N. Osborne Middle School 4404 Braselton Highway, Hoschton, GA 30548 | 6-8 | 2.8 mi |
Mill Creek High School 4400 Braselton Highway, Hoschton, GA 30548 | 9-12 | 2.5 mi |
Disclaimer:
School attendance boundaries provided by ATTOM Data Solutions and are for reference only. Contact the school directly to verify enrollment eligibility.
Price & Sales History for 1705 Millside Terrace
Date
Details
Price
Change
Source
5/18/2026
Price Increased
$875,000
1.74%
MLS
3/19/2026
Listed
$860,000
40.75%
MLS
4/06/2020
Sold
$611,000
—
Public Record
Disclaimer: Historical sales information is derived from public records provided by the county offices. Information is not guaranteed and should be independently verified.
Tax History
Tax History for 1705 Millside Terrace
Year
Property Taxes
Change
Tax Assessment
Change
2025
$2,999
-2%
$309,800
2%
2024
$3,055
5%
$302,640
7%
2023
$2,901
-4%
$281,920
14%
2022
$3,016
—
$246,800
30%
2021
$3,001
-58%
$189,600
—
2020
$7,067
1%
$189,600
—
2019
$7,018
37%
$189,600
20%
2018
$5,138
2%
$157,440
5%
2017
$5,044
1%
$150,480
—
2016
$5,009
5%
$150,480
10%
2015
$4,769
-1%
$137,400
—
2014
$4,793
6%
$137,400
9%
2013
$4,541
—
$125,720
—
Disclaimer: Historical tax information is derived from public records provided by the county offices. Information is not guaranteed and should be independently verified.
Estimate the Cost
Estimate the Cost for 1705 Millside Terrace
1705 Millside Terrace, Dacula, GA 30019 (MLS# 10713744) is a Single Family property with 6 bedrooms and 5 full bathrooms. 1705 Millside Terrace is currently listed for $875,000 and was received on March 19, 2026. Want to learn more about 1705 Millside Terrace? Do you have questions about finding other Single Family real estate for sale in Dacula? You can browse all Dacula real estate or contact a Coldwell Banker agent to request more information.