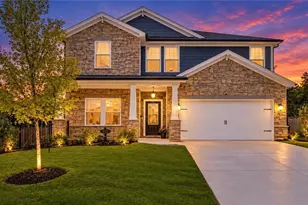
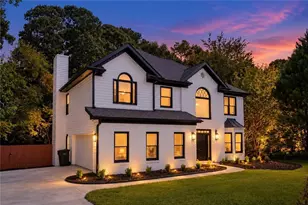
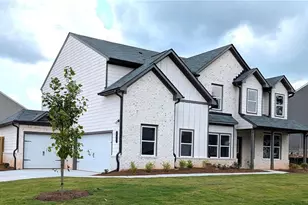
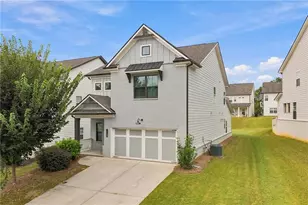
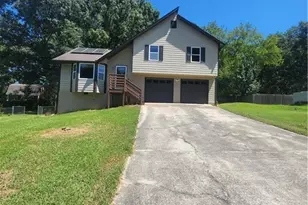
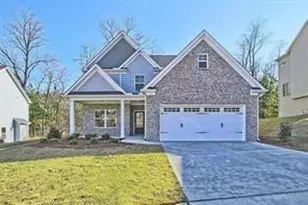
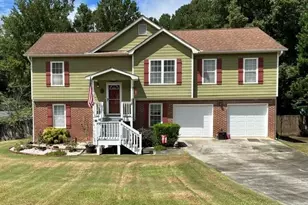
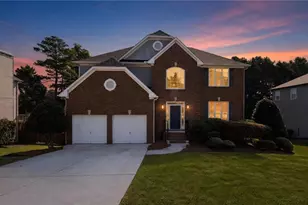
This is a carousel with tiles that activate property listing cards. Use the previous and next buttons to navigate.
1/1
$430,000
This is a carousel with tiles that activate property listing cards. Use the previous and next buttons to navigate.
1/1
Property Description
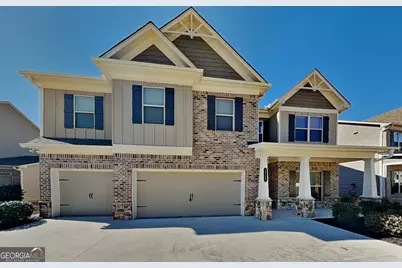
MOVE-IN READY 5-BEDROOM HOME WITH RARE 3-CAR GARAGE IN SOUGHT-AFTER STONE HAVEN If you've been searching for space, comfort, and convenience in Dacula-this is it. Welcome to this beautifully maintained 5-bedroom, 3-bath home in the highly desirable Stone Haven community, offering a bright open layout, modern finishes, and one of the most sought-after features in the neighborhood-a rare 3-car garage. Designed for everyday living and entertaining, this home delivers flexibility, functionality, and comfort throughout. MAIN LIVING SPACE Step inside through the impressive two-story foyer that fills the home with natural light and creates a grand first impression. The open-concept layout flows seamlessly into the kitchen and living areas, perfect for gatherings and daily life. KITCHEN FEATURES Stainless steel appliances Side-by-side refrigerator with ice maker Built-in microwave, stove, dishwasher Ample cabinetry and counter space Functional layout for cooking and entertaining OUTDOOR LIVING Enjoy both front and rear outdoor spaces: Covered front porch Covered back patio with ceiling fan Ideal setup for relaxing or entertaining year-round BEDROOM LAYOUT 5 spacious bedrooms 3 full bathrooms Flexible layout for guests, office, or multi-generational living RARE 3-CAR GARAGE A standout feature in Stone Haven: Extra storage space Room for multiple vehicles Workshop or hobby potential HOME HIGHLIGHTS 5 Bedrooms | 3 Full Bathrooms Rare 3-Car Garage Move-In Ready Condition Bright Two-Story Foyer Open Concept Floor Plan Covered Front & Back Porches Ceiling Fans Throughout Dark Paneled Interior Doors LOCATION Located in the highly sought-after Stone Haven community in Dacula with convenient access to shopping, dining, parks, and top Gwinnett County schools (Harbins Elementary, McConnell Middle, Archer High). Homes with a 3-car garage in Stone Haven are limited-schedule your private showing today before this opportunity is gone.
Full Property Details
Full Property Details for 1711 Cobblefield Cir
General
- Sold For: $430,000
- HOA FEE: $850
- Taxes: $7,092 (24)
- Status: Closed
- Type: Single Family
- Source: GAMLS_Atlanta
- MLS ID: 10708953
- Added to Site: 165 day(s) ago
Interior
- Rooms/Areas: Bonus Room, Family Room, Foyer, Game Room, Laundry, Other
- Interior Features: Double Vanity, Pull-Down Attic Stairs, Separate Shower, Soaking Tub, Tray Ceiling(s), Two Story Foyer, Walk-In Closet(s)
- Fireplace: Yes
- Number of Fireplaces: 1
- Fireplace(s): Gas Log, Gas Log
- Appliances: Dishwasher, Disposal, Ice Maker, Microwave, Oven/Range (Combo), Refrigerator, Stainless Steel Appliance(s)
Rooms
Bathrooms
- Total Bathrooms: 3
- Full Bathrooms: 3
- Upper Floor Baths: 2
- Upper - Full Baths: 2
- Main - Full Baths: 1
Bedrooms
- Total Bedrooms: 5
- Bedrooms Upper: 4
- Bedrooms-Up1: 4
- Bedrooms Main: 1
Other Rooms
- Kitchen: Breakfast Area, Breakfast Bar, Pantry, Solid-Surface Counters, Walk-In Pantry
- Laundry: Laundry Closet, Upper Level
Additional Information
- Shared Pool: Yes
- Tennis: Yes
Parking
- Parking Features: Attached, Garage, Garage Door Opener, Kitchen Level, Storage
Location
- County: Gwinnett
- Driving Directions: From GA-316 E, take the exit for Hurricane Shoals Road. Turn right onto Hurricane Shoals Rd, then left onto Harbins Road. Continue on Harbins Rd and turn right into the Stone Haven/Cobblefield subdivision. Turn right onto Cobblefield Circle. Home will be on the left.
School Information
- Elementary School: Harbins
- Middle School: Mcconnell
- High School: Archer
Community
- Assoc. Fees Include: Other
Heating & Cooling
- Cooling Type: Ceiling Fan(s), Central Air, Electric
- Heating Type: Heat Pump, Natural Gas
Utilities
- Water/Sewer: Public Sewer
Structural Information
- Architectural Style: Brick Front, Traditional
- Construction Status: Updated/Remodeled
- Basement Desc.: None
- Roof: Composition
- Stories/Levels: Two
- Living Area: 3,140 Sq. Ft.
- Finished Total: 3,140 Sq. Ft.
- Finished Above Grnd: 3,140 Sq. Ft.
- Year Built: 2019
Lot Features
- Lot Size (Acres): 0.19
- Lot Size Range: .19
- Lot Size Source: Public Records
- Lot Description: Level, Private
Financial Considerations
- Association Fee: Yes
- Association Fee: $850
- Tax Amount: $7,092.33
- Tax Year: 24
Listing Courtesy of: Bridge Homes
Sold by Keller Williams Realty North Atlanta

Get Pre-Approved Today
Schools
Schools serving 1711 Cobblefield Cir
School District:Gwinnett County School District
| Name | Grades | Distance |
|---|---|---|
Harbins Elementary School 3550 New Hope Road, Dacula, GA 30019 | K-5 | 2.6 mi |
Mcconnell Middle School 550 Ozora Road, Loganville, GA 30052 | 6-8 | 2.9 mi |
Archer High School 2255 New Hope Road, Lawrenceville, GA 30045 | 9-12 | 1.6 mi |
Disclaimer:
School attendance boundaries provided by ATTOM Data Solutions and are for reference only. Contact the school directly to verify enrollment eligibility.
Price & Sales History for 1711 Cobblefield Cir
Date
Details
Price
Change
Source
7/23/2026
Sold
$430,000
2.63%
MLS
6/11/2026
Price Reduced
$419,000
-1.39%
MLS
5/28/2026
Price Reduced
$424,900
-3.41%
MLS
5/19/2026
Price Reduced
$439,900
-3.32%
MLS
5/12/2026
Price Reduced
$455,000
-4.21%
MLS
4/28/2026
Price Reduced
$475,000
-1.02%
MLS
4/08/2026
Price Reduced
$479,900
-2.04%
MLS
3/19/2026
Price Reduced
$489,900
-2%
MLS
3/12/2026
Listed
$499,900
—
MLS
Disclaimer: Historical sales information is derived from public records provided by the county offices. Information is not guaranteed and should be independently verified.
1711 Cobblefield Circle, Dacula, GA 30019 (MLS# 10708953) is a Single Family property that was sold at $430,000 on July 23, 2026. Want to learn more about 1711 Cobblefield Circle? Do you have questions about finding other Single Family real estate for sale in Dacula? You can browse all Dacula real estate or contact a Coldwell Banker agent to request more information.