No photo available
$599,000 Coming Soon
Property Description
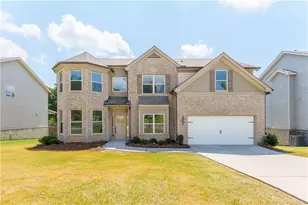
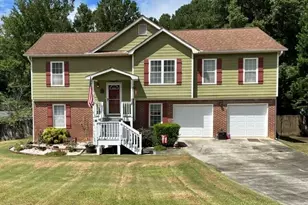
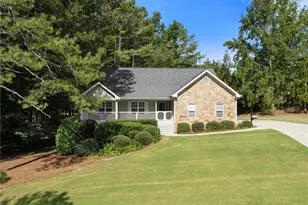
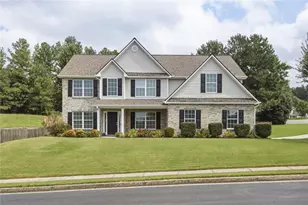
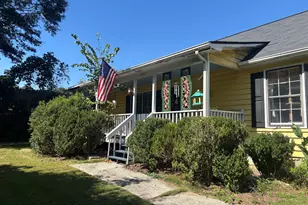
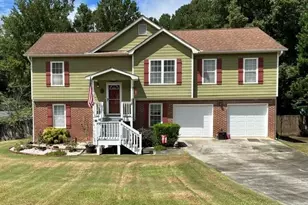
Beautifully refreshed and packed with upgrades, this spacious 5-bedroom, 3-bath home offers an inviting layout, generous living spaces, and a level yard in a sought-after, amenity-rich community served by Mill Creek schools! An open foyer welcomes you inside, where formal living and dining rooms provide versatile spaces for entertaining or everyday living. The gourmet kitchen features rich stained cabinetry, an oversized island, a new microwave, and a new garbage disposal. Overlooking the impressive two-story family room, complete with a fireplace and built-in bookcases, the kitchen keeps everyone connected while offering plenty of room to gather. Retreat to the expansive primary suite, featuring a large walk-in closet and a spa-inspired bath with a newly tiled shower. Spacious secondary bedrooms offer comfortable accommodations, while a fifth bedroom and full bath on the main level provide a convenient option for guests or a home office. Fresh interior paint, new bathroom faucets, and new wood blinds throughout add to the home's refreshed appeal. The extensive list of improvements includes a new roof with a 30-year warranty, two new air-conditioning units with warranties, and a new water heater with warranty coverage. Fresh exterior paint and a new garage door opener further enhance the home, while a transferable termite bond provides added peace of mind. Outside, enjoy a level yard with a 6-foot privacy fence featuring double-gate and single-entry access-an inviting space for outdoor dining, gardening, or simply relaxing. With its spacious floor plan, numerous upgrades, community amenities, and Mill Creek schools, this home offers a wonderful combination of comfort, convenience, and thoughtful Improvements! The community includes a large pool, Pickleball and tennis courts, a park and Lake for fishing. Easy showing!
Full Property Details
Full Property Details for 1909 Mapmaker Dr
General
- Price: $599,000
- HOA FEE: $700
- Taxes: $6,456 (2025)
- Status: Coming Soon
- Type: Single Family
- Source: GAMLS_Atlanta
- MLS ID: 10849136
- Updated: 9/18/2026
- Added to Site: 3 day(s) ago
- Expected Market Date: 9/22/2026
Interior
- Rooms/Areas: Family Room, Laundry, Other
- Interior Features: Bookcases, Double Vanity, High Ceilings, Master On Main Level, Split Bedroom Plan, Tile Bath, Tray Ceiling(s), Two Story Foyer, Vaulted Ceiling(s), Walk-In Closet(s)
- Fireplace: Yes
- Number of Fireplaces: 1
- Fireplace(s): Factory Built, Family Room, Factory-Built, Family Room
- Appliances: Dishwasher, Disposal, Double Oven, Gas Water Heater, Microwave, Refrigerator
Rooms
Bathrooms
- Total Bathrooms: 3
- Full Bathrooms: 3
- Upper Floor Baths: 2
- Upper - Full Baths: 2
- Main - Full Baths: 1
Bedrooms
- Total Bedrooms: 5
- Bedrooms Upper: 4
- Bedrooms-Up1: 4
- Bedrooms Main: 1
Other Rooms
- Kitchen: Kitchen Island, Walk-In Pantry
- Laundry: Upper Level
Additional Information
- Shared Pool: Yes
- Tennis: Yes
Exterior
- Exterior Features: Lighting
Parking
- Parking Features: Garage, Garage Door Opener, Side/Rear Entrance
Location
- County: Gwinnett
- Driving Directions: GPS friendly
School Information
- Elementary School: Fort Daniel
- Middle School: Frank N Osborne
- High School: Mill Creek
Community
- Assoc. Fees Include: Maintenance Grounds, Reserve Fund, Swimming, Tennis
Heating & Cooling
- Cooling Type: Ceiling Fan(s), Central Air, Electric, Zoned
- Heating Type: Central, Natural Gas, Zoned
Utilities
- Water/Sewer: Public Sewer
Structural Information
- Architectural Style: Traditional
- Construction Status: Resale
- Basement Desc.: None
- Roof: Composition
- Stories/Levels: Two
- Living Area: 3,280 Sq. Ft.
- Finished Total: 3,280 Sq. Ft.
- Finished Above Grnd: 3,280 Sq. Ft.
- Year Built: 2004
Lot Features
- Property View: Seasonal View
- Lot Size (Acres): 0.24
- Lot Size Range: .24
- Lot Size Source: Public Records
- Lot Description: Level, Private
Water Features
- Water Front Name: NONE
Financial Considerations
- Association Fee: Yes
- Association Fee: $700
- Tax Amount: $6,456
- Tax Year: 2025
Disclosures and Reports
- Special Conditions: Other
- Lot Number: UNITE
Listing Courtesy of: PEND Realty, LLC

Get Pre-Approved Today
Schools
Schools serving 1909 Mapmaker Dr
School District:Gwinnett County School District
| Name | Grades | Distance |
|---|---|---|
Fort Daniel Elementary School 1725 Auburn Road, Dacula, GA 30019 | K-5 | 0.6 mi |
Frank N. Osborne Middle School 4404 Braselton Highway, Hoschton, GA 30548 | 6-8 | 4.3 mi |
Mill Creek High School 4400 Braselton Highway, Hoschton, GA 30548 | 9-12 | 4.1 mi |
Disclaimer:
School attendance boundaries provided by ATTOM Data Solutions and are for reference only. Contact the school directly to verify enrollment eligibility.
Price & Sales History for 1909 Mapmaker Dr
Date
Details
Price
Change
Source
9/17/2026
Listed
$599,000
103.12%
MLS
4/15/2020
Sold
$294,900
—
Public Record
Disclaimer: Historical sales information is derived from public records provided by the county offices. Information is not guaranteed and should be independently verified.
Tax History
Tax History for 1909 Mapmaker Dr
Year
Property Taxes
Change
Tax Assessment
Change
2025
$6,456
-1%
$215,000
2%
2024
$6,518
14%
$210,600
8%
2023
$5,710
-1%
$194,960
11%
2022
$5,777
31%
$176,120
49%
2021
$4,419
-2%
$117,960
-11%
2020
$4,524
3%
$132,320
—
2019
$4,387
11%
$132,320
7%
2017
$3,960
—
$123,480
12%
2017
$3,960
1%
$109,960
—
2016
$3,929
8%
$109,960
12%
2015
$3,643
2%
$97,840
3%
2014
$3,569
5%
$95,240
6%
2013
$3,383
—
$89,960
—
Disclaimer: Historical tax information is derived from public records provided by the county offices. Information is not guaranteed and should be independently verified.
Estimate the Cost
Estimate the Cost for 1909 Mapmaker Dr
Home Warranty : Included
1909 Mapmaker Drive, Dacula, GA 30019 (MLS# 10849136) is a Single Family property with 5 bedrooms and 3 full bathrooms. 1909 Mapmaker Drive is currently listed for $599,000 and was received on September 17, 2026. Want to learn more about 1909 Mapmaker Drive? Do you have questions about finding other Single Family real estate for sale in Dacula? You can browse all Dacula real estate or contact a Coldwell Banker agent to request more information.