This is a carousel with tiles that activate property listing cards. Use the previous and next buttons to navigate.
1/1
$699,999
This is a carousel with tiles that activate property listing cards. Use the previous and next buttons to navigate.
1/1
Property Description
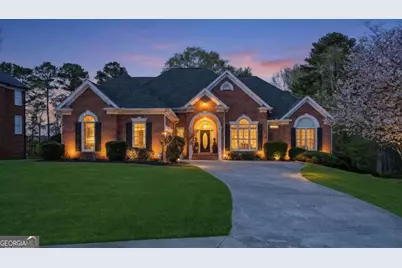
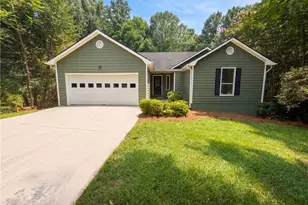
Welcome to this stunning 4 sided brick home located in a gated community. Home features 6 bedrooms and 5.5 bathrooms. Step through the grand entryway into a light-filled interior featuring soaring ceilings, refined architectural details, and beautiful hardwood floors throughout. The formal dining room offers an elegant space for entertaining with large windows and sophisticated finishes. The kitchen features quartz countertops, stainless steel appliances and a spacious center island ideal for gathering. The open layout flows seamlessly into the main living area, creating the perfect setting for both everyday living and hosting guests. The master suite offers a perfect blend of comfort and functionality, creating a true retreat within the home. This flexibility area can serve as a sitting area or home office with a cozy fireplace. Walk into the master bath featuring a soaking tub, glass enclosed walk in shower, dual vanities and walk-in closet. Upstairs features a bedroom with full bathroom and extra room that can be turned into additional sitting area. Enjoy the stunning covered back deck that offers the perfect extension of indoor living, designed for both relaxation and entertaining year round. Home has finished basement with 2 separate sitting areas, fireplace, bedrooms, 2 full bathroom, extra rooms for storage, bar area and plenty of space for or a pool table. Close to grocery stores, shopping, restaurants & parks. Neighborhood has easy access to HWY 316 and Sugarloaf Pkwy.
Full Property Details
Full Property Details for 1944 Ewing Estates Dr
General
- Sold For: $699,999
- HOA FEE: $1,600
- Taxes: $7,894 (2025)
- Status: Closed
- Type: Single Family
- Source: GAMLS_Atlanta
- MLS ID: 10713673
- Added to Site: 158 day(s) ago
Interior
- Rooms/Areas: Foyer, Laundry
- Interior Features: Central Vacuum, Master On Main Level, Rear Stairs
- Fireplace: Yes
- Number of Fireplaces: 3
- Fireplace(s): Basement, Living Room, Master Bedroom, Basement, Living Room, Master Bedroom
- Appliances: Microwave
Rooms
Bathrooms
- Total Bathrooms: 6
- Full Bathrooms: 5
- Half Bathrooms: 1
- Upper Floor Baths: 1
- Upper - Full Baths: 1
- Main - Full Baths: 2
- Main - 1/2 Baths: 1
- Lower - Full Baths: 2
Bedrooms
- Total Bedrooms: 6
- Bedrooms Upper: 1
- Bedrooms Lower: 2
- Bedrooms-Up1: 1
- Bedrooms Main: 3
- Bedrooms-Dn1: 2
Other Rooms
- Kitchen: Kitchen Island, Walk-In Pantry
- Laundry: In Kitchen
Parking
- Parking Features: Garage
Location
- County: Gwinnett
- Driving Directions: I-85N to HWY 316, turn right onto Harbin's Rd, Turn right onto Alcovy Rd, turn left onto Ewing Chapel Rd, turn left into the Ewing Estates Subdivision, house is on the left
School Information
- Elementary School: Alcova
- Middle School: Dacula
- High School: Dacula
Community
- Assoc. Fees Include: Other
Heating & Cooling
- Cooling Type: Ceiling Fan(s), Central Air
- Heating Type: Central
Utilities
- Water/Sewer: Public Sewer
Structural Information
- Architectural Style: Brick 4 Side, Ranch, Traditional
- Construction Status: Resale
- Basement: Yes
- Basement Desc.: Finished Bath, Exterior Entry, Finished, Full, Interior Entry
- Roof: Composition
- Stories/Levels: One and One Half
- Living Area: 5,518 Sq. Ft.
- Finished Total: 5,518 Sq. Ft.
- Finished Above Grnd: 2,924 Sq. Ft.
- Finished Below Grnd: 2,594 Sq. Ft.
- Year Built: 2000
Lot Features
- Lot Size (Acres): 0.73
- Lot Size Range: .73
- Lot Size Source: Public Records
- Lot Description: Level
Water Features
- Water Front Name: NONE
Financial Considerations
- Association Fee: Yes
- Association Fee: $1,600
- Tax Amount: $7,894
- Tax Year: 2025
Listing Courtesy of: eXp Realty
Sold by Keller Williams Realty Atl. Partners

Get Pre-Approved Today
Schools
Schools serving 1944 Ewing Estates Dr
School District:Gwinnett County School District
| Name | Grades | Distance |
|---|---|---|
Alcova Elementary School 770 Ewing Chapel Road, Dacula, GA 30019 | K-5 | 1 mi |
Dacula Middle School 137 Dacula Road, Dacula, GA 30019 | 6-8 | 2.5 mi |
Dacula High School 123 Broad Street, Dacula, GA 30019 | 9-12 | 2.5 mi |
Disclaimer:
School attendance boundaries provided by ATTOM Data Solutions and are for reference only. Contact the school directly to verify enrollment eligibility.
Price & Sales History for 1944 Ewing Estates Dr
Date
Details
Price
Change
Source
8/19/2026
Sold
$699,999
—
MLS
6/12/2026
Price Reduced
$699,999
-2.1%
MLS
5/18/2026
Price Reduced
$714,999
-2.05%
MLS
4/16/2026
Price Reduced
$729,999
-2.01%
MLS
3/19/2026
Listed
$745,000
—
MLS
Disclaimer: Historical sales information is derived from public records provided by the county offices. Information is not guaranteed and should be independently verified.
1944 Ewing Estates Drive, Dacula, GA 30019 (MLS# 10713673) is a Single Family property that was sold at $699,999 on August 19, 2026. Want to learn more about 1944 Ewing Estates Drive? Do you have questions about finding other Single Family real estate for sale in Dacula? You can browse all Dacula real estate or contact a Coldwell Banker agent to request more information.