This is a carousel with tiles that activate property listing cards. Use the previous and next buttons to navigate.
1/1
$1,525,000
This is a carousel with tiles that activate property listing cards. Use the previous and next buttons to navigate.
1/1
Property Description
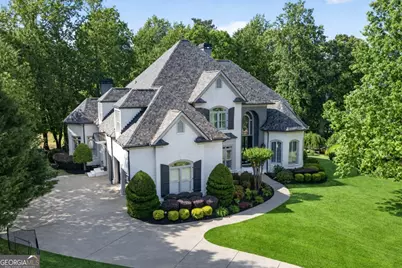
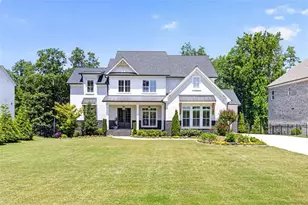
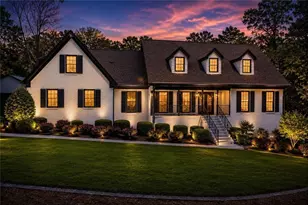
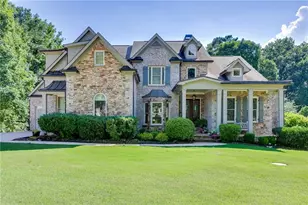
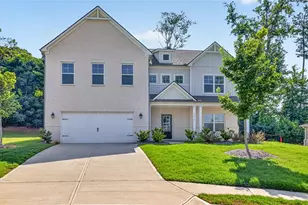
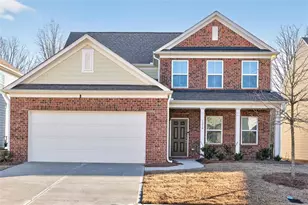
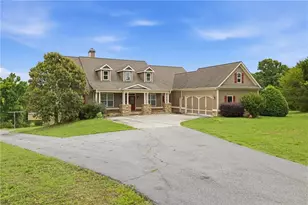
Welcome to one of the largest and most extensively renovated homes ever offered in Hamilton Mill, where scale, design, and technology come together in a way that feels both elevated and effortless. Spanning almost 8,000 square feet, this fully reimagined residence opens with soaring ceilings and dual two-story living spaces that create a sense of volume while still maintaining warmth and flow. The layout is intentionally designed for both everyday living and seamless entertaining. At the heart of the home, the kitchen anchors the main level, opening naturally into the living and breakfast areas, creating a central gathering space that feels connected without sacrificing function. A fully integrated Crestron smart home system quietly powers the entire experience, allowing you to control lighting, media, and ambiance throughout the home with ease. The oversized primary suite on the main level offers a true retreat, featuring a custom-designed walk-in closet and a spa-inspired bath with heated floors, extending even into the shower for a level of comfort rarely found. Additional heated flooring upstairs and a private ensuite on the terrace level provide flexibility for guests or extended living. Positioned on a private cul-de-sac and overlooking the 6th hole of the Hamilton Mill Golf Course, the outdoor living experience is just as intentional. A 40x20 heated saltwater gunite sports pool, outdoor kitchen, and integrated sound system create a setting designed for both relaxation and entertaining year-round. Homes of this scale, level of renovation, and positioning within Hamilton Mill are rarely available. Professional Photos Coming Soon!
Full Property Details
Full Property Details for 1998 Regalview Landing
General
- Sold For: $1,525,000
- HOA FEE: $1,200
- Taxes: $11,862 (25)
- Status: Closed
- Type: Single Family
- Source: GAMLS_Atlanta
- MLS ID: 10727822
- Added to Site: 108 day(s) ago
Interior
- Rooms/Areas: Exercise Room, Family Room, Foyer, Great Room, Keeping Room, Laundry, Loft, Media Room, Office, Other
- Interior Features: Double Vanity, High Ceilings, Master On Main Level, Separate Shower, Soaking Tub, Tray Ceiling(s), Two Story Foyer, Vaulted Ceiling(s), Walk-In Closet(s), Wine Cellar
- Fireplace: Yes
- Number of Fireplaces: 5
- Appliances: Dishwasher, Microwave, Oven (Wall), Refrigerator, Stainless Steel Appliance(s), Washer
Rooms
Bathrooms
- Total Bathrooms: 7
- Full Bathrooms: 5
- Half Bathrooms: 2
- Upper Floor Baths: 2
- Upper - Full Baths: 2
- Main - Full Baths: 1
- Main - 1/2 Baths: 1
- Lower - Full Baths: 2
- Lower - 1/2 Baths: 1
Bedrooms
- Total Bedrooms: 6
- Bedrooms Upper: 3
- Bedrooms Lower: 2
- Bedrooms-Up1: 3
- Bedrooms Main: 1
- Bedrooms-Dn1: 2
Other Rooms
- Kitchen: Breakfast Area, Kitchen Island, Pantry, Walk-In Pantry
- Laundry: In Mud Room
Additional Information
- Shared Pool: Yes
- Pool: Yes
- Pool Description: Heated, Hot Tub, In Ground, Salt Water
- Tennis: Yes
Exterior
- Exterior Features: Balcony, Fire Pit, Gas Grill, Lighting, Sprinkler System
Parking
- Parking Features: Attached, Garage, Garage Door Opener, Kitchen Level
Location
- County: Gwinnett
- Driving Directions: GPS Friendly
School Information
- Elementary School: Pucketts Mill
- Middle School: Frank N Osborne
- High School: Mill Creek
Community
- Assoc. Fees Include: Swimming, Tennis
Heating & Cooling
- Cooling Type: Ceiling Fan(s), Central Air, Zoned
- Heating Type: Central, Natural Gas
Utilities
- Water/Sewer: Public Sewer
Structural Information
- Architectural Style: Brick 4 Side, Traditional
- Construction Status: Resale
- Basement: Yes
- Basement Desc.: Finished Bath, Daylight, Exterior Entry, Finished, Full, Interior Entry
- Roof: Other
- Stories/Levels: Three Or More
- Living Area: 7,987 Sq. Ft.
- Finished Total: 7,987 Sq. Ft.
- Finished Above Grnd: 4,801 Sq. Ft.
- Finished Below Grnd: 3,186 Sq. Ft.
- Year Built: 2003
Lot Features
- Lot Size (Acres): 0.51
- Lot Size Range: .51
- Lot Size Source: Public Records
- Lot Description: Cul-De-Sac
Financial Considerations
- Association Fee: Yes
- Association Fee: $1,200
- Tax Amount: $11,862.33
- Tax Year: 25
Listing Courtesy of: eXp Realty
Sold by Compass

Get Pre-Approved Today
Schools
Schools serving 1998 Regalview Landing
School District:Gwinnett County School District
| Name | Grades | Distance |
|---|---|---|
Puckett's Mill Elementary School 2442 South Pucketts Mill Road, Dacula, GA 30019 | K-5 | 1.1 mi |
Frank N. Osborne Middle School 4404 Braselton Highway, Hoschton, GA 30548 | 6-8 | 2.5 mi |
Mill Creek High School 4400 Braselton Highway, Hoschton, GA 30548 | 9-12 | 2.2 mi |
Disclaimer:
School attendance boundaries provided by ATTOM Data Solutions and are for reference only. Contact the school directly to verify enrollment eligibility.
Price & Sales History for 1998 Regalview Landing
Date
Details
Price
Change
Source
7/17/2026
Sold
$1,525,000
3.4%
MLS
5/30/2026
Price Reduced
$1,474,800
-1.68%
MLS
4/19/2026
Listed
$1,500,000
—
MLS
Disclaimer: Historical sales information is derived from public records provided by the county offices. Information is not guaranteed and should be independently verified.
1998 Regalview Landing, Dacula, GA 30019 (MLS# 10727822) is a Single Family property that was sold at $1,525,000 on July 17, 2026. Want to learn more about 1998 Regalview Landing? Do you have questions about finding other Single Family real estate for sale in Dacula? You can browse all Dacula real estate or contact a Coldwell Banker agent to request more information.