This is a carousel with tiles that activate property listing cards. Use the previous and next buttons to navigate.
1/1
$620,000
This is a carousel with tiles that activate property listing cards. Use the previous and next buttons to navigate.
1/1
Property Description
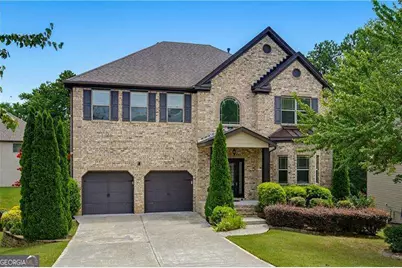
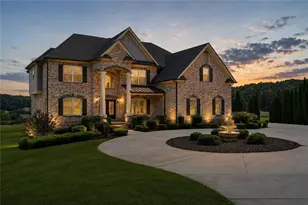
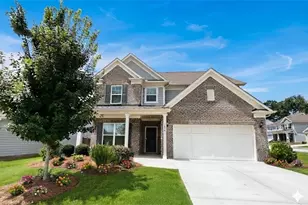
One owner. Meticulously maintained. Thoughtfully designed. This exceptional home on a private cul-de-sac lot features 5 bedrooms and 3.5 bathrooms across three finished levels. Step through the impressive two-story foyer into the versatile flex room which is the perfect space for a home office or formal living room. The elegant dining room showcases coffered ceilings and wainscoting, while the spacious family room features matching coffered ceilings, a cozy gas fireplace, and prefinished hardwood floors that flow throughout the main level. The kitchen includes a gas cooktop, double ovens, a large walk-in pantry complete with a custom organization system, and generous island prep space. A convenient half bath completes the main level. Upstairs, Let's talk about a true primary suite! This private "wing" boasts nearly 800 square feet all on its own! The oversized bedroom is complemented by a luxurious bath featuring an upgraded frameless glass shower and an enormous custom walk-in closet with a custom organizational system installed. Three additional bedrooms, a Jack-and-Jill bathroom, and an upstairs laundry room with utility sink complete the second floor. The fully finished basement was designed to feel like a natural extension of the home, featuring matching architectural details including coffered ceilings, arched doorways, and wainscoting. Whether you're accommodating guests, multigenerational living, or simply love to entertain, you'll appreciate the spacious bedroom, full bathroom, living/ rec room with surround sound speakers and projector wiring already installed, a second full kitchen with range hood, an additional laundry room with utility sink, a flex room, under stair closet storage, motion-sensing hallway lighting AND additional unfinished storage spaces (whew!). With 10-foot ceilings on both the main floor and finished basement, newer interior paint, and abundant natural light, every space feels open and inviting. Outdoor living is just as impressive. Relax on the screened-in back deck with durable composite decking installed. The lower deck is already prepped for your dream outdoor kitchen with water and electrical connections in place. Ready to enjoy the rewards of someone else's hard work in the garden? The beautifully landscaped yard features lighting, an irrigation system, and an incredible collection of mature fruit-producing plants and trees, including blueberry, peach, nectarine, plum, strawberry, fig, grape, and lemon! Located in a desirable swim and tennis community within the award-winning Mill Creek School District, this home is also just 1.5 miles from Little Mulberry Park, where nearly 900 acres and over 15 miles of scenic trails await. This home has been thoughtfully cared for, beautifully upgraded, and designed to be enjoyed for years to come.
Full Property Details
Full Property Details for 2095 Mount Grove Ct
General
- Sold For: $620,000
- HOA FEE: $1,050
- Taxes: $7,360 (2025)
- Status: Closed
- Type: Single Family
- Source: GAMLS_Atlanta
- MLS ID: 10806371
- Added to Site: 48 day(s) ago
Interior
- Rooms/Areas: Bonus Room, Foyer, Laundry, Media Room, Other
- Interior Features: Double Vanity, High Ceilings, Rear Stairs, Separate Shower, Tray Ceiling(s), Two Story Foyer, Vaulted Ceiling(s), Walk-In Closet(s)
- Fireplace: Yes
- Number of Fireplaces: 1
- Fireplace(s): Factory Built, Family Room, Gas Starter, Factory-Built, Family Room, Gas Starter
- Appliances: Cooktop, Dishwasher, Double Oven, Gas Water Heater, Microwave, Stainless Steel Appliance(s)
Rooms
Bathrooms
- Total Bathrooms: 4
- Full Bathrooms: 3
- Half Bathrooms: 1
- Upper Floor Baths: 2
- Upper - Full Baths: 2
- Main - 1/2 Baths: 1
- Lower - Full Baths: 1
Bedrooms
- Total Bedrooms: 5
- Bedrooms Upper: 4
- Bedrooms Lower: 1
- Bedrooms-Up1: 4
- Bedrooms-Dn1: 1
Other Rooms
- Kitchen: Breakfast Area, Pantry
- Laundry: In Basement, In Hall, Upper Level
Additional Information
- Shared Pool: Yes
- Tennis: Yes
Parking
- Parking Features: Garage, Garage Door Opener, Kitchen Level, Off-Street
Location
- County: Gwinnett
- Driving Directions: GPS Friendly.
School Information
- Elementary School: Fort Daniel
- Middle School: Frank N Osborne
- High School: Mill Creek
Community
- Assoc. Fees Include: Other
Heating & Cooling
- Cooling Type: Ceiling Fan(s), Central Air
- Heating Type: Central, Heat Pump, Natural Gas
Utilities
- Water/Sewer: Public Sewer
Structural Information
- Architectural Style: Brick Front, Craftsman, Traditional
- Construction Status: Resale
- Basement: Yes
- Basement Desc.: Finished Bath, Daylight, Exterior Entry, Finished, Full, Interior Entry
- Roof: Composition
- Stories/Levels: Three Or More
- Living Area: 4,628 Sq. Ft.
- Finished Total: 4,628 Sq. Ft.
- Finished Above Grnd: 3,528 Sq. Ft.
- Finished Below Grnd: 1,100 Sq. Ft.
- Unfin. Below Grnd: 517 Sq. Ft.
- Year Built: 2013
Lot Features
- Lot Size (Acres): 0.26
- Lot Size Range: .26
- Lot Size Source: Public Records
- Lot Description: Cul-De-Sac
Water Features
- Water Front Name: NONE
Financial Considerations
- Association Fee: Yes
- Association Fee: $1,050
- Tax Amount: $7,360
- Tax Year: 2025
Listing Courtesy of: eXp Realty
Sold by UC Premier Properties

Get Pre-Approved Today
Schools
Schools serving 2095 Mount Grove Ct
School District:Gwinnett County School District
| Name | Grades | Distance |
|---|---|---|
Fort Daniel Elementary School 1725 Auburn Road, Dacula, GA 30019 | K-5 | 0.6 mi |
Frank N. Osborne Middle School 4404 Braselton Highway, Hoschton, GA 30548 | 6-8 | 3.2 mi |
Mill Creek High School 4400 Braselton Highway, Hoschton, GA 30548 | 9-12 | 3 mi |
Disclaimer:
School attendance boundaries provided by ATTOM Data Solutions and are for reference only. Contact the school directly to verify enrollment eligibility.
Price & Sales History for 2095 Mount Grove Ct
Date
Details
Price
Change
Source
8/28/2026
Sold
$620,000
-1.59%
MLS
7/15/2026
Listed
$630,000
—
MLS
Disclaimer: Historical sales information is derived from public records provided by the county offices. Information is not guaranteed and should be independently verified.
2095 Mount Grove Court, Dacula, GA 30019 (MLS# 10806371) is a Single Family property that was sold at $620,000 on August 28, 2026. Want to learn more about 2095 Mount Grove Court? Do you have questions about finding other Single Family real estate for sale in Dacula? You can browse all Dacula real estate or contact a Coldwell Banker agent to request more information.