This is a carousel with tiles that activate property listing cards. Use the previous and next buttons to navigate.
1/68
$429,000
This is a carousel with tiles that activate property listing cards. Use the previous and next buttons to navigate.
1/68
Property Description
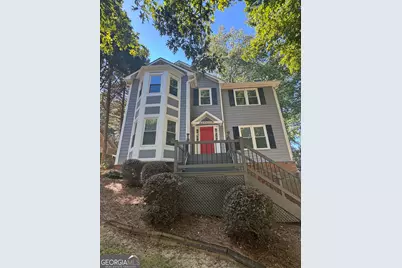
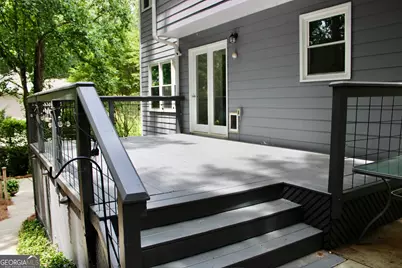
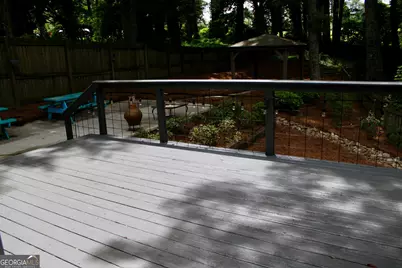
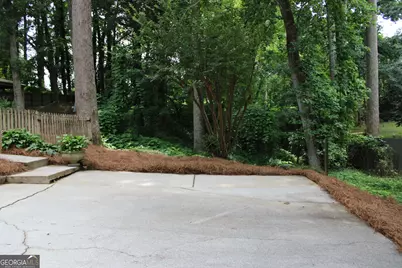
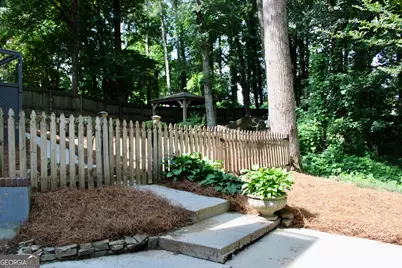
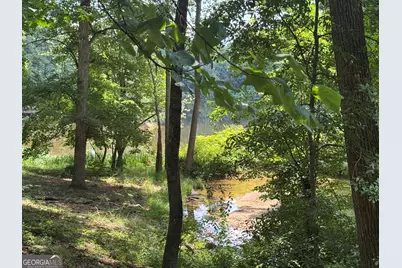
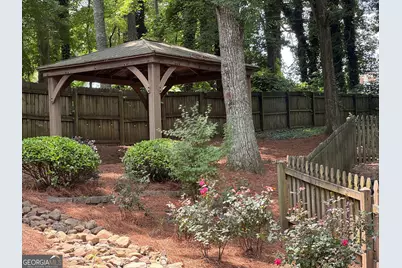
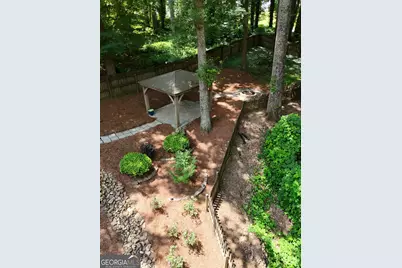
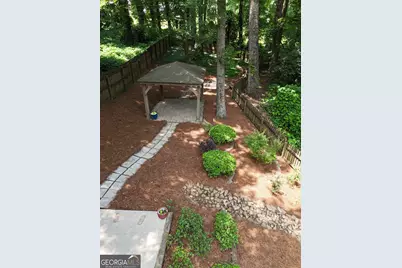
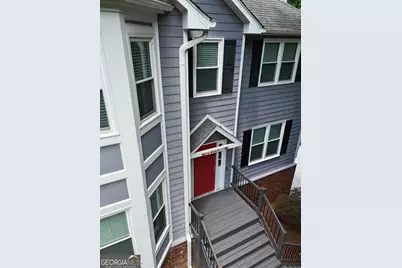
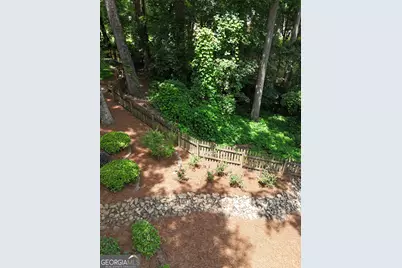
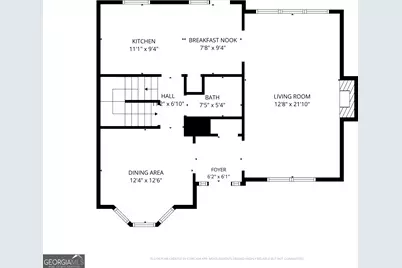
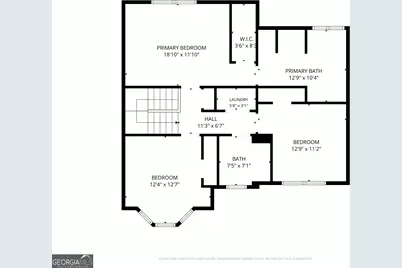
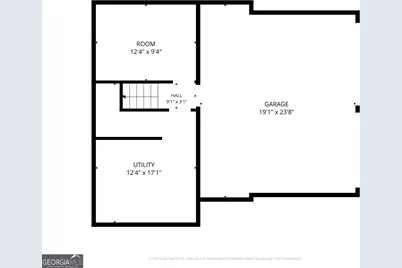
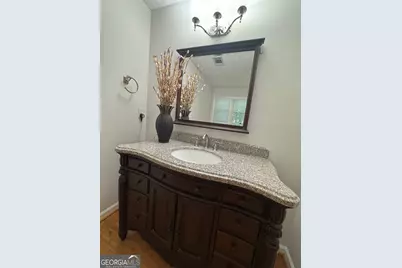
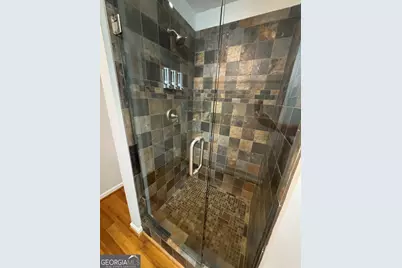
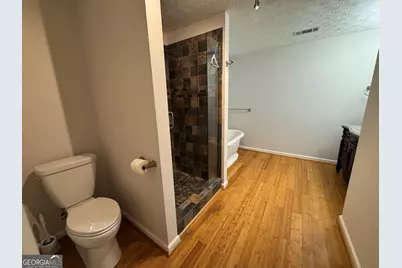
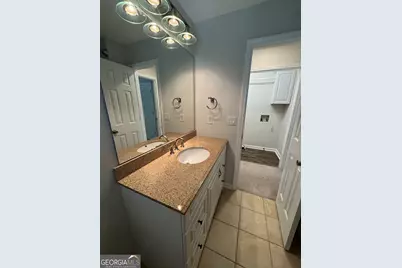
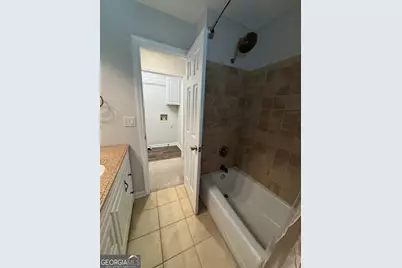
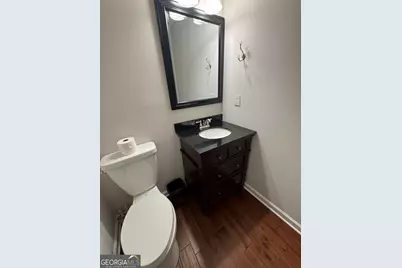
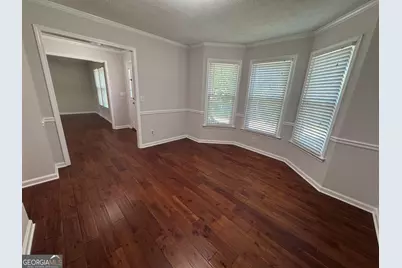
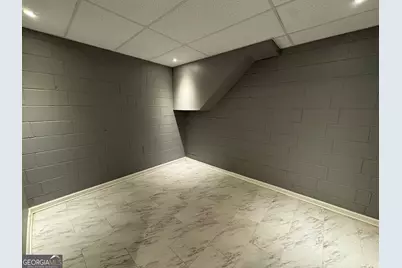
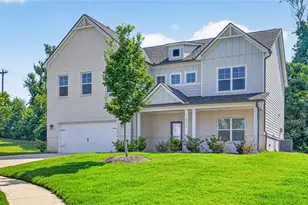
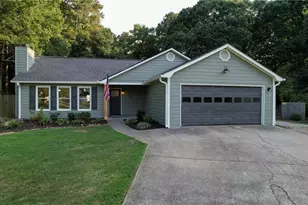
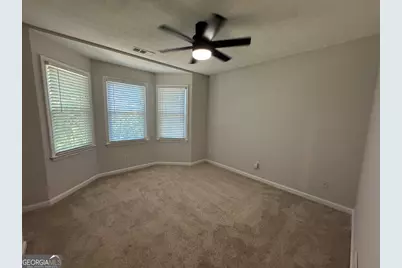
Ultimate Outdoor Oasis! Updated 3-BR Home on Half-Acre in the Mill Creek school district. Welcome home to this beautifully updated, traditional 2-story property combining modern upgrades with an unmatched backyard experience. Featuring fresh interior paint throughout, this bright and clean home is completely turn-key and priced to sell. Situated on a private, fenced, and wooded 0.55-acre lot, this property is a dream for entertainers and outdoor lovers alike. An Outdoor Paradise Step outside into your own private resort! The backyard is designed for ultimate relaxation and hosting, featuring: A large deck perfect for grilling and outdoor dining A huge patio offering endless space for lounge furniture A cozy fire pit area for crisp evenings under the stars A beautiful gazebo providing a shaded retreat on sunny days Full privacy provided by a secure wooden fence Classic & Cozy Interior The main level features a traditional layout with beautifully defined living zones. Gleaming hardwood floors lead you into a warm, light-filled family room anchored by a classic brick fireplace-ideal for cozy movie nights. The gourmet kitchen serves as a wonderful independent space for cooking, complete with premium granite countertops, a sleek subway tile backsplash, and a comfortable breakfast area with a direct view of your backyard oasis. A formal dining room sits nearby, perfect for hosting holiday dinners and intimate gatherings. Restful Retreats & Flexible Spaces The home boasts 3 generously sized bedrooms, all looking sharp with clean, newly painted walls. The primary suite showcases a stunningly remodeled master bath complete with a deep, freestanding soaking tub and a separate custom tile shower. Head downstairs to discover a fantastic partial finished basement, perfect for a cozy TV/media room, home office, or kids' play area. Unbeatable Location This property feeds into the highly sought-after, award-winning Mill Creek school cluster (Puckett's Mill Elementary, Osborne Middle, and Mill Creek High). Outdoor enthusiasts will love being close to Duncan Creek Park and Mulberry Park, with quick access to both I-85 and GA-316.
Full Property Details
Full Property Details for 2160 Lakeway Dr
General
- Price: $429,000
- Taxes: $5,532 (25)
- Status: Active
- Type: Single Family
- Source: GAMLS_Atlanta
- MLS ID: 10791746
- Updated: 7/7/2026
- Added to Site: 58 day(s) ago
Interior
- Rooms/Areas: Family Room, Foyer, Laundry, Media Room
- Interior Features: Pull-Down Attic Stairs, Soaking Tub
- Fireplace: Yes
- Number of Fireplaces: 1
- Fireplace(s): Family Room, Family Room
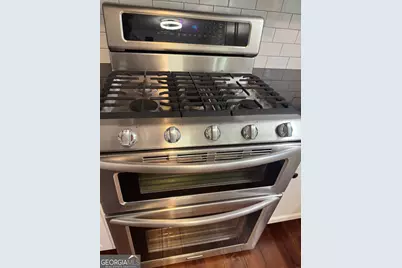
- Appliances: Dishwasher, Oven/Range (Combo)
Rooms
Bathrooms
- Total Bathrooms: 4
- Full Bathrooms: 3
- Half Bathrooms: 1
- Upper Floor Baths: 3
- Upper - Full Baths: 3
- Main - 1/2 Baths: 1
Bedrooms
- Total Bedrooms: 3
- Bedrooms Upper: 3
- Bedrooms-Up1: 3
Other Rooms
- Laundry: Other
Exterior
- Exterior Features: Fire Pit
Parking
- Parking Features: Garage, Off-Street
Location
- County: Gwinnett
- Driving Directions: accessible via GPS
School Information
- Elementary School: Pucketts Mill
- Middle School: Frank N Osborne
- High School: Mill Creek
Community
- Assoc. Fees Include: None
Heating & Cooling
- Cooling Type: Heat Pump
- Heating Type: Forced Air
Utilities
- Water/Sewer: Septic Tank
Structural Information
- Architectural Style: Other
- Construction Status: Resale
- Basement: Yes
- Basement Desc.: Partially Finished
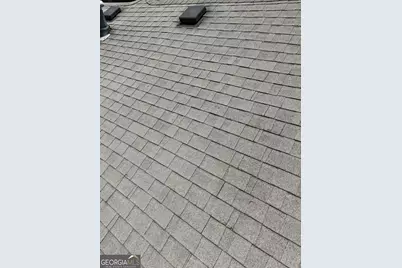
- Roof: Composition
- Stories/Levels: Two
- Living Area: 1,968 Sq. Ft.
- Finished Total: 1,968 Sq. Ft.
- Finished Above Grnd: 1,718 Sq. Ft.
- Finished Below Grnd: 250 Sq. Ft.
- Unfin. Below Grnd: 575 Sq. Ft.
- Year Built: 1989
Lot Features
- Property View: Lake
- Lot Size (Acres): 0.55
- Lot Size Range: .55
- Lot Size Source: Public Records
- Lot Description: Private
Financial Considerations
- Tax Amount: $5,532.34
- Tax Year: 25
Listing Courtesy of: Estate Georgia Inc

Get Pre-Approved Today
Schools
Schools serving 2160 Lakeway Dr
School District:Gwinnett County School District
| Name | Grades | Distance |
|---|---|---|
Puckett's Mill Elementary School 2442 South Pucketts Mill Road, Dacula, GA 30019 | K-5 | 0.5 mi |
Frank N. Osborne Middle School 4404 Braselton Highway, Hoschton, GA 30548 | 6-8 | 3.2 mi |
Mill Creek High School 4400 Braselton Highway, Hoschton, GA 30548 | 9-12 | 2.9 mi |
Disclaimer:
School attendance boundaries provided by ATTOM Data Solutions and are for reference only. Contact the school directly to verify enrollment eligibility.
Price & Sales History for 2160 Lakeway Dr
Date
Details
Price
Change
Source
6/23/2026
Listed
$429,000
92.81%
MLS
3/04/2021
Sold
$222,500
—
Public Record
Disclaimer: Historical sales information is derived from public records provided by the county offices. Information is not guaranteed and should be independently verified.
Tax History
Tax History for 2160 Lakeway Dr
Year
Property Taxes
Change
Tax Assessment
Change
2025
$5,895
15%
$158,520
18%
2024
$5,137
—
$133,840
—
2023
$5,129
11%
$133,840
11%
2022
$4,621
23%
$120,480
27%
2021
$3,764
-1%
$95,000
—
2020
$3,785
16%
$95,000
13%
2019
$3,254
21%
$83,800
—
2017
$2,689
—
$83,800
26%
2017
$2,689
13%
$66,440
14%
2016
$2,374
-1%
$58,160
—
2015
$2,398
36%
$58,160
45%
2013
$1,764
—
$40,080
—
Disclaimer: Historical tax information is derived from public records provided by the county offices. Information is not guaranteed and should be independently verified.
Estimate the Cost
Estimate the Cost for 2160 Lakeway Dr
2160 Lakeway Drive, Dacula, GA 30019 (MLS# 10791746) is a Single Family property with 3 bedrooms, 3 full bathrooms and 1 partial bathroom. 2160 Lakeway Drive is currently listed for $429,000 and was received on June 23, 2026. Want to learn more about 2160 Lakeway Drive? Do you have questions about finding other Single Family real estate for sale in Dacula? You can browse all Dacula real estate or contact a Coldwell Banker agent to request more information.