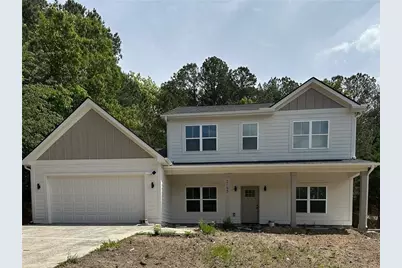
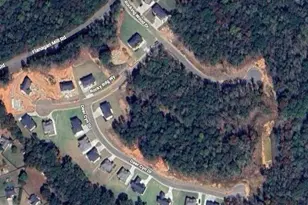
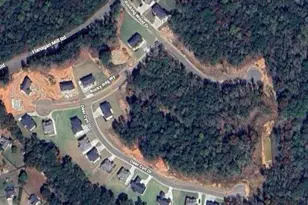
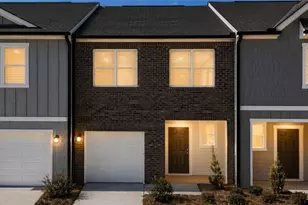
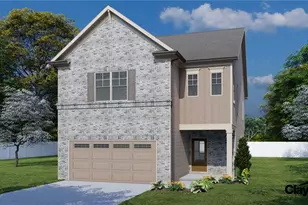
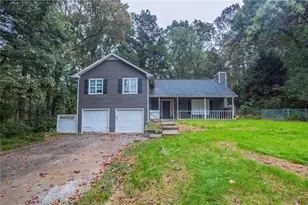
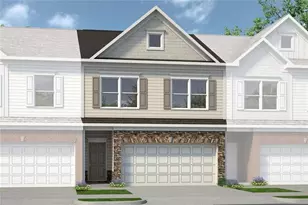
Full Property Details for 2195 Amberly Glen Way
General
- Price: $449,900
- Taxes: $1,097 (2025)
- Status: Active
- Type: Single Family
- Source: FMLS_Atlanta
- MLS ID: 7741043
- Updated: 5/25/2026
- Added to Site: 11 day(s) ago
Interior
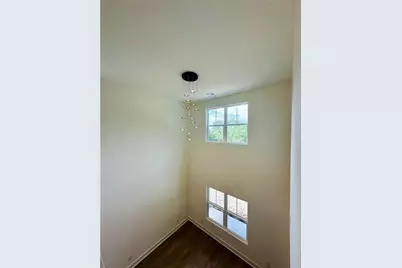
- Interior Features: Entrance Foyer, High Ceilings 9 ft Main, High Ceilings 9 ft Upper, Recessed Lighting, Walk-In Closet(s)
- Fireplace(s): None
- Appliances: Dishwasher, Electric Range, Electric Water Heater, ENERGY STAR Qualified Appliances, ENERGY STAR Qualified Water Heater, Range Hood, Refrigerator
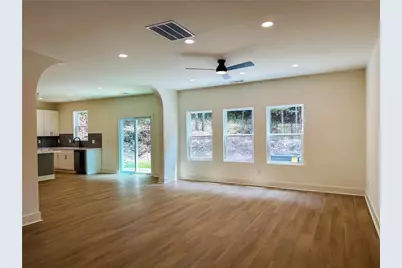
- Flooring: Carpet, Luxury Vinyl, Tile
Rooms
- Total Bathrooms: 4
- Full Bathrooms: 3
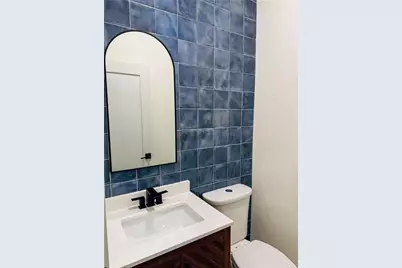
- Half Bathrooms: 1
- Main Floor Baths: 1
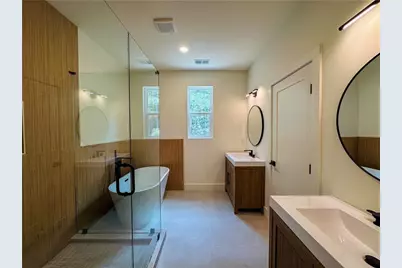
- Primary Bathroom: Double Vanity, Separate Tub/Shower
- Total Bedrooms: 3
- Bedrooms Main: 1
- Bedroom Features: Oversized Master Bedroom
- Kitchen: White Cabinets, Pantry, Solid Surface Counters
- Dining Room: Separate Dining Room
- Laundry: Laundry Room, Upper Level
Additional Information
- Amenities: None
- Security/Safety: Smoke Detector(s)
- Equipment: None
Exterior
- Exterior Features: Other
- Porch/Patio/Deck: Front Porch, Patio
Parking
- Garage Spaces: 2
- Total Spaces: 2
- Parking Features: Garage Door Opener, Garage, Garage Faces Front
Location
- County: Gwinnett
- Subdivision: Amberly
- Driving Directions: GPS
School Information
- Elementary School: Harbins
- Middle School: McConnell
- High School: Archer
Heating & Cooling
- Cooling Type: Ceiling Fan(s), Central Air
- Heating Type: Central, Electric
Utilities
- Sewer: Septic Tank
- Water: Public
- Utility Description: Electricity Available, Underground Utilities, Water Available
Structural Information
- Architectural Style: Traditional
- Detached/Attached: Detached
- Exterior Const.: Blown-In Insulation, Fiber Cement, Lap Siding
- Basement Desc.: None
- Roof: Shingle, Tar/Gravel
- Common Walls: No Common Walls
- Windows: Double Pane Windows
- Stories/Levels: Two
- Square Feet: 2,562
- Sq. Ft. Source: Builder
- Year Built: 2026
- Property Condition: New Construction
Additional Structures
Lot Features
- Property View: City
- Lot Size (Acres): 0.46
- Lot Size Source: Public Records
- Lot Dimensions: x 100
- Frontage: City Street
- Street/Road Desc.: Asphalt
- Lot Features: Back Yard, Cleared, Front Yard, Other
- Fencing (Description): None
Financial Considerations
- Assoc Fee Freq.: Annually
- Tax Amount: $1,097
- Tax Year: 2025
Disclosures and Reports
Listed by Keller Williams Realty Peachtree Rd.

Listings identified with the FMLS IDX logo come from FMLS, are held by brokerage firms other than the owner of this website and the listing brokerage is identified in any listing details. Information is deemed reliable but is not guaranteed. If you believe any FMLS listing contains material that infringes your copyrighted work, please click here to review our DMCA policy and learn how to submit a takedown request. © 2026 First Multiple Listing Service, Inc. Last Updated May 25 2026 1:12PM